
Address
7811 N Darby Drive, DUNNELLON, FL
Price
$ 259,899
Property Attributes
- MLS#O6425784
- TypeSingle Family
- Listing Status Active
- CountyCitrus
- CityDUNNELLON
- AreaDunnellon/Citrus Springs
- NeighborhoodCITRUS SPGS UNIT 11
- Zip34433
- StyleSingle Family Residence
- Year Built2026
- Taxes$ 281
- Price$ 259,899
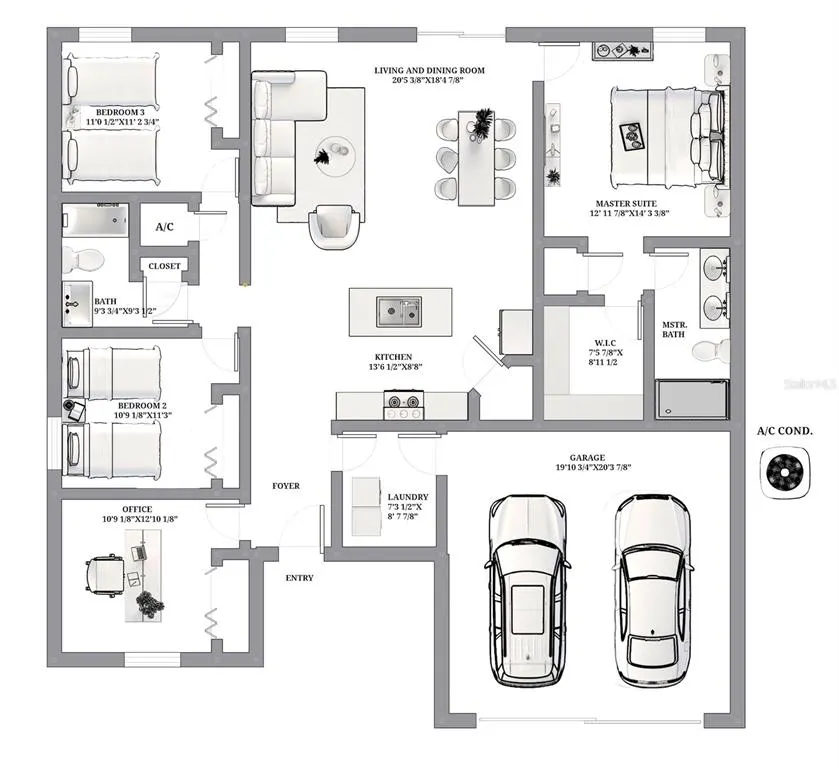
- Bedrooms4
- Full Bathrooms2
- Half Bathrooms0
- Sqr Footage1696
- Lot Size0.27 Acres
Data Source:
Stellar MLS
Property Description
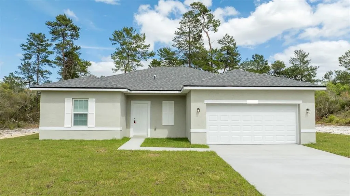
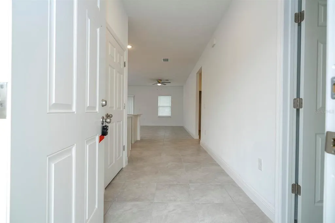
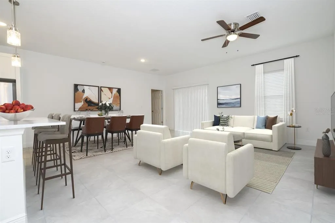
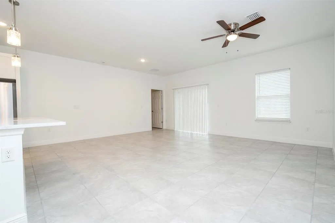
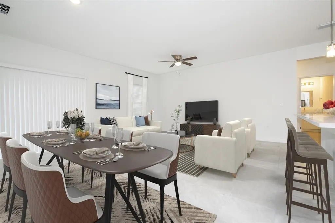
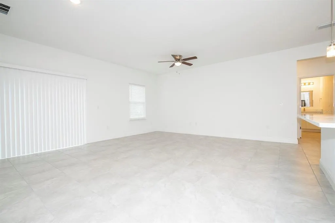
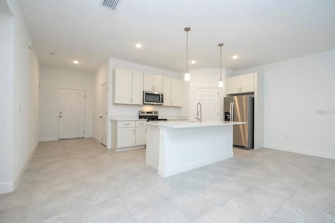
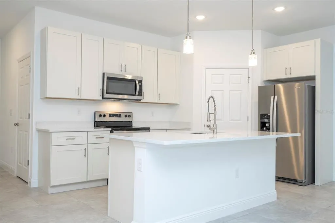
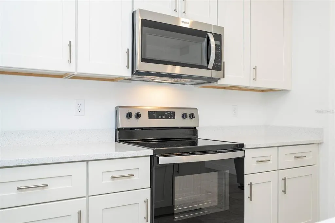
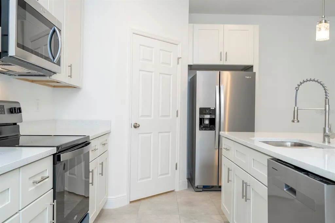
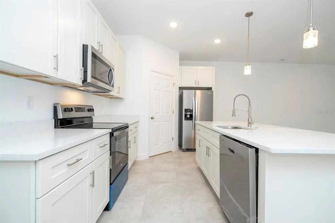
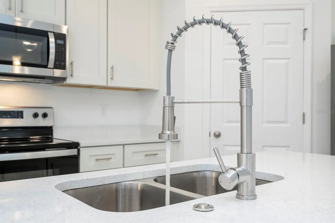
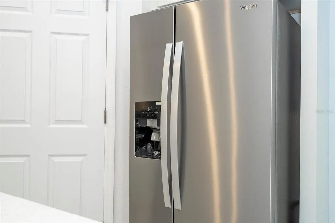
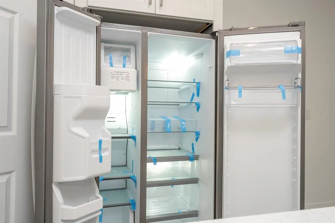
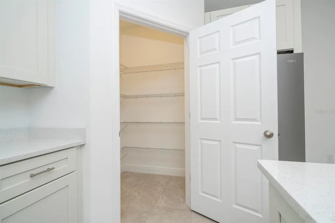
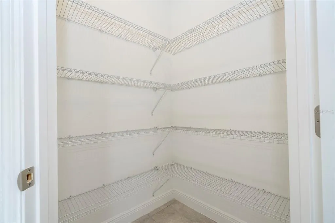
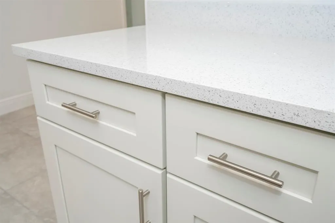
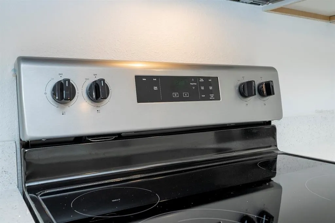
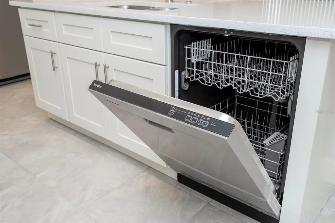
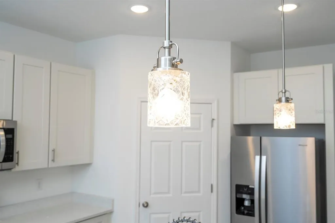
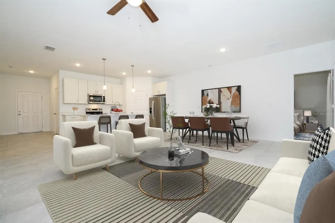
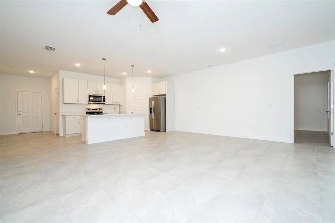
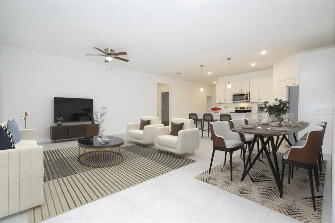
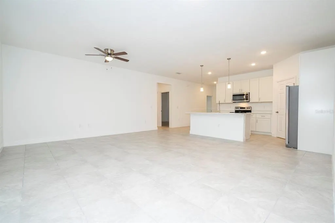
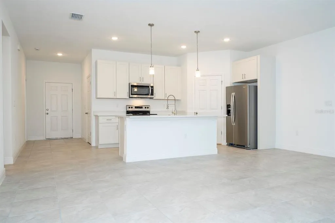
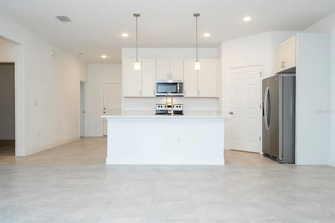
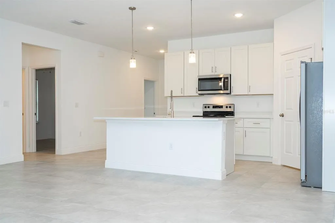
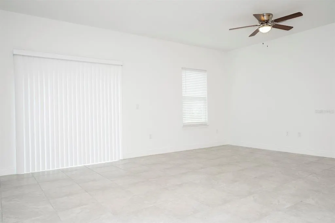
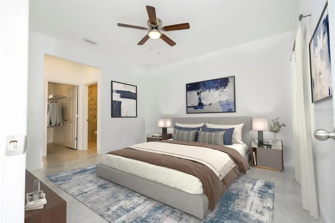
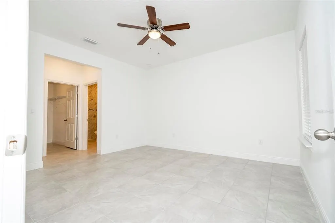
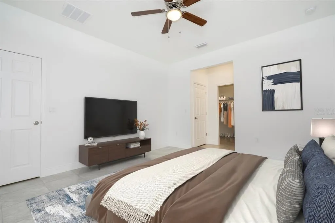
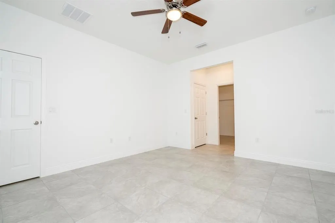
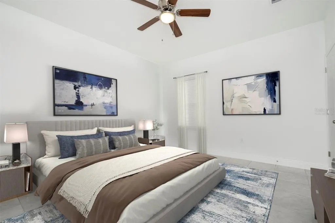
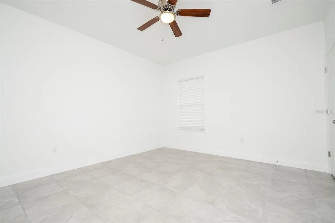
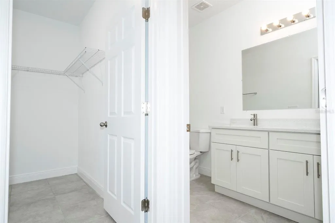
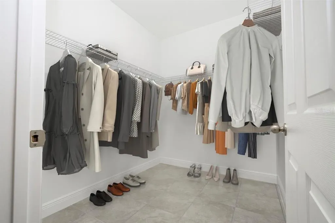
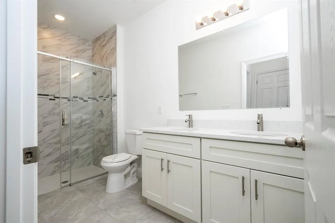
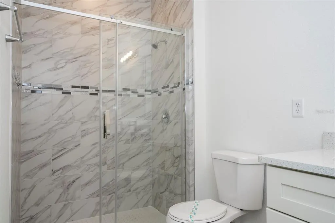
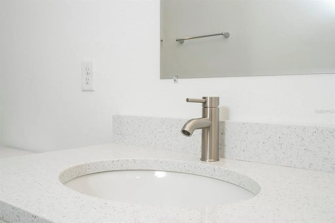
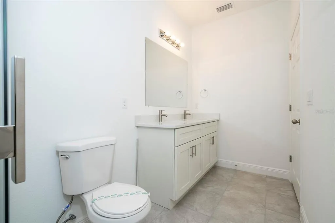
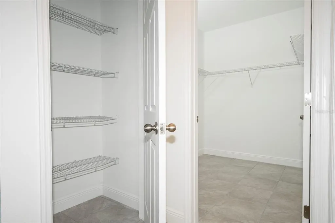
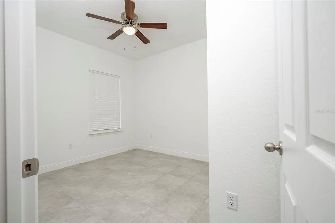
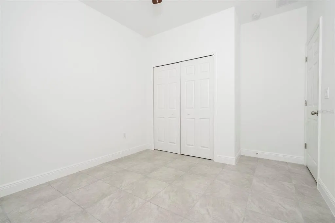
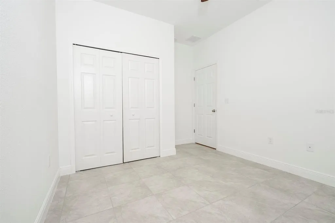
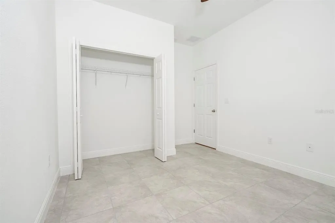
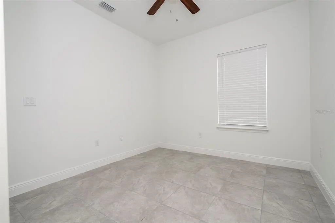
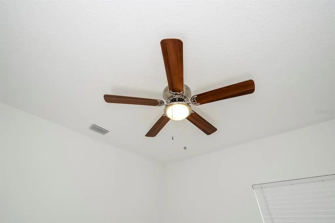
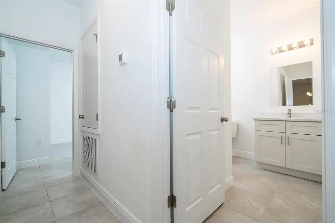
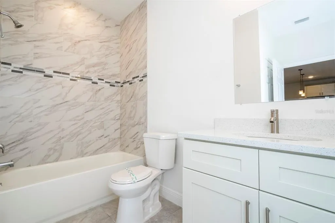
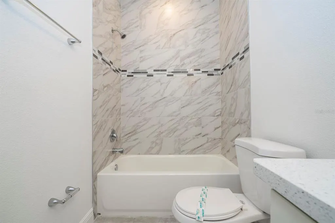
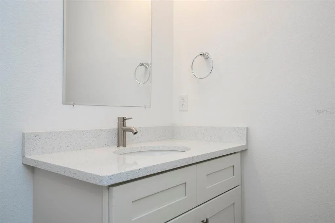
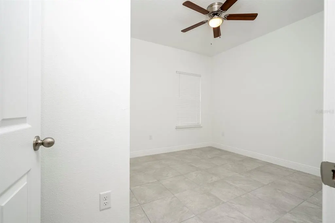
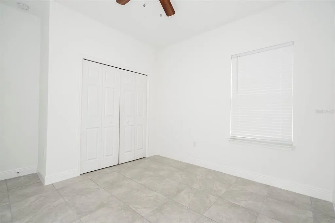
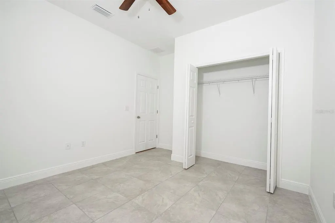
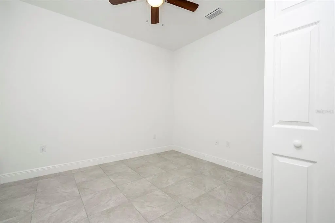
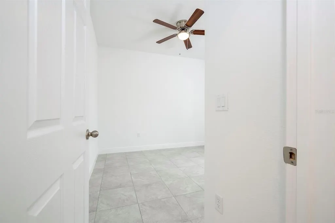
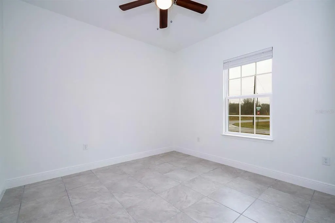
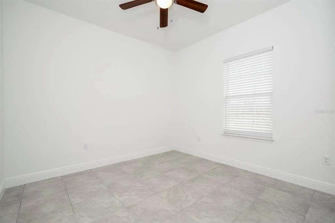
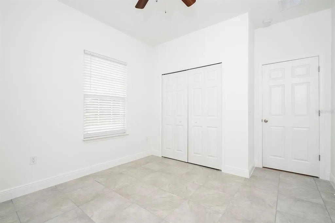
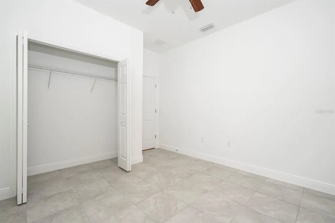
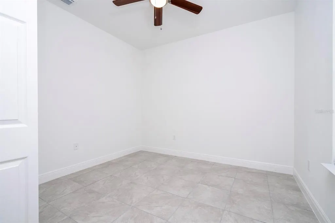
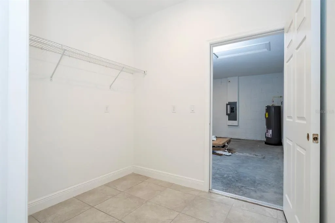
Virtually Staged. Under Construction. Brand new 4-bed/2-bath house with many upgrades. Tile all over the place, even in the spacious bedrooms. Granite countertops in the kitchen and bathrooms. This home will have stainless steel appliances, including a microwave, dishwasher, refrigerator, and range. Ceiling fans, blinds, and a mailbox are included as well. Take advantage of this opportunity!! Upgrades available. The color and finishes of the home's interior and exterior can be different. 2/10 Warranty included.
| Price History | |
|---|---|
| 7/16/2026 | Listed $259,899 |
General Features
| Sewer | Aerobic Septic |
|---|---|
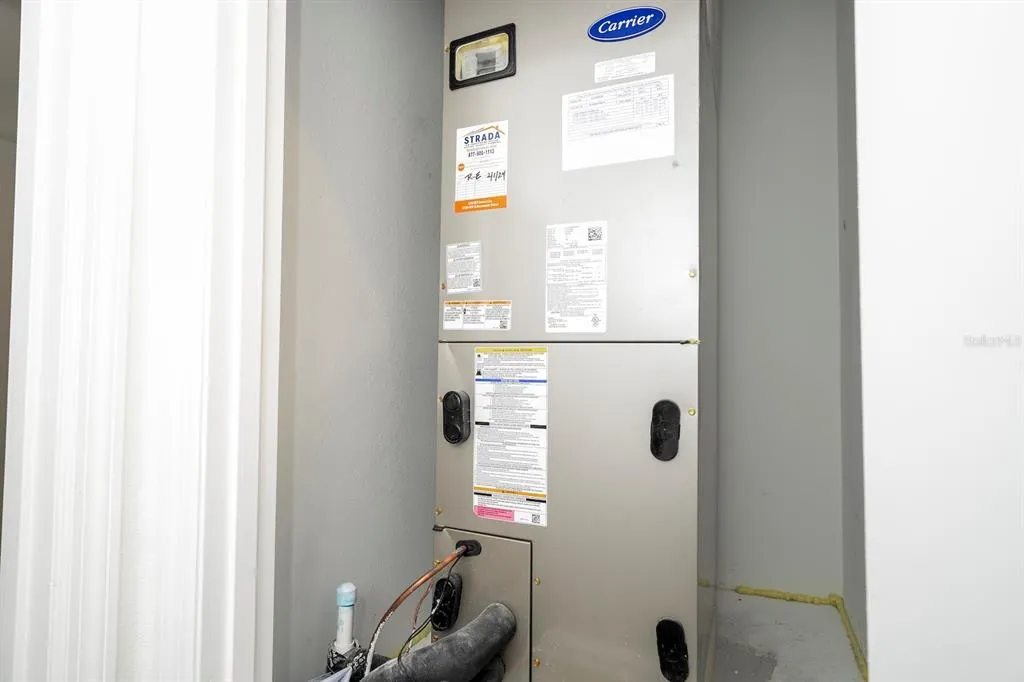
| Heating | Electric |
| Cooling | Central Air |
| Utilities | Public |
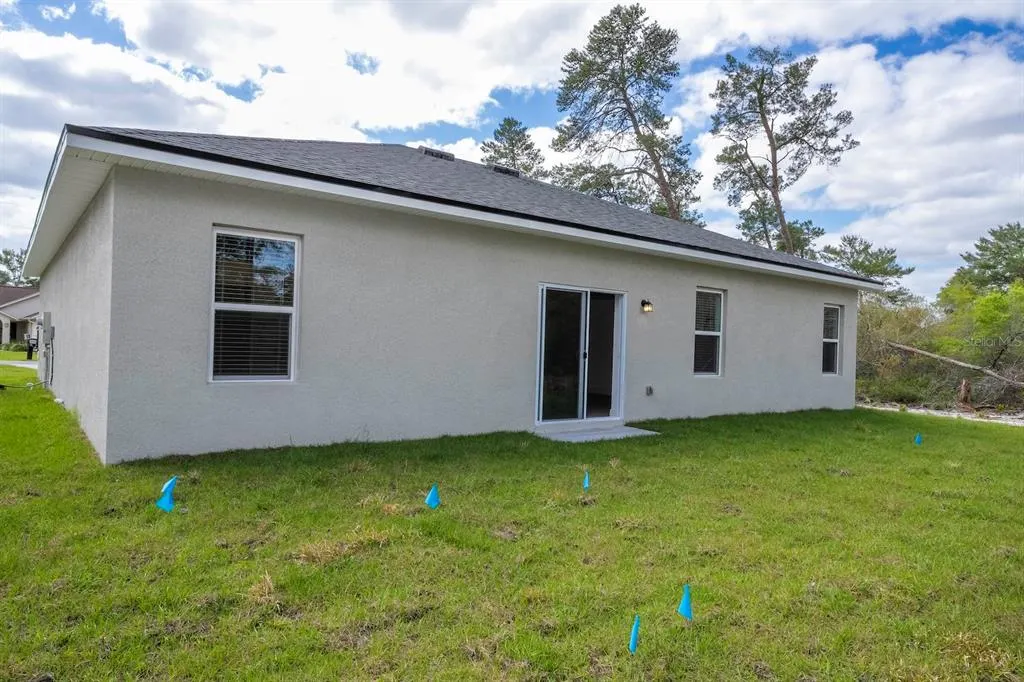
| Roof | Shingle |
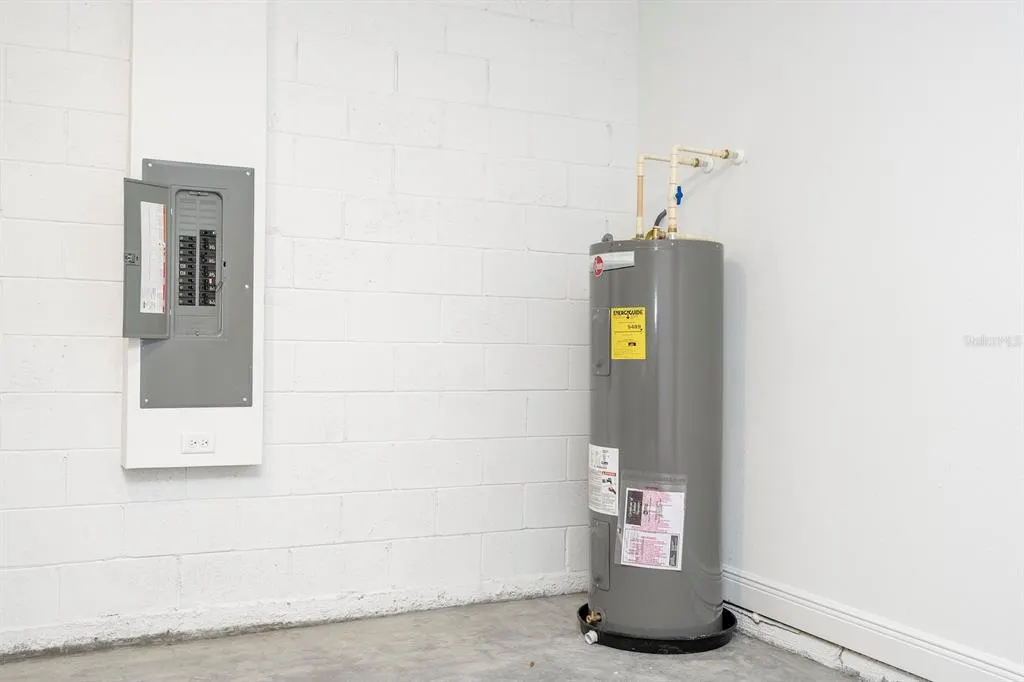
| Appliances | Dishwasher,Disposal,Electric Water Heater,Microwave,Range,Refrigerator |
| Zoning | RUR |
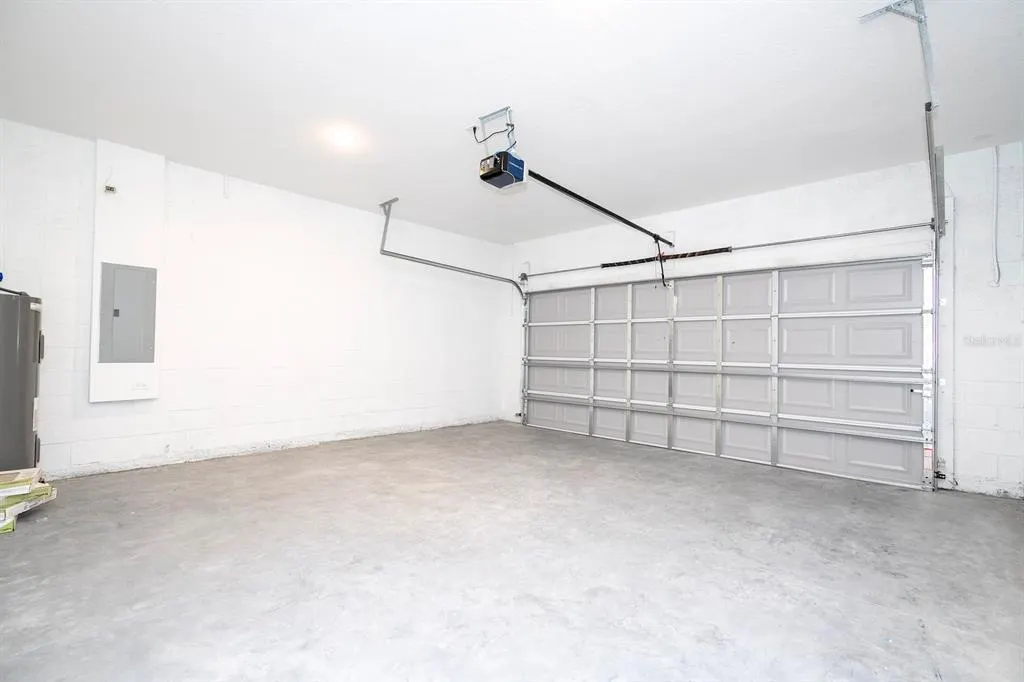
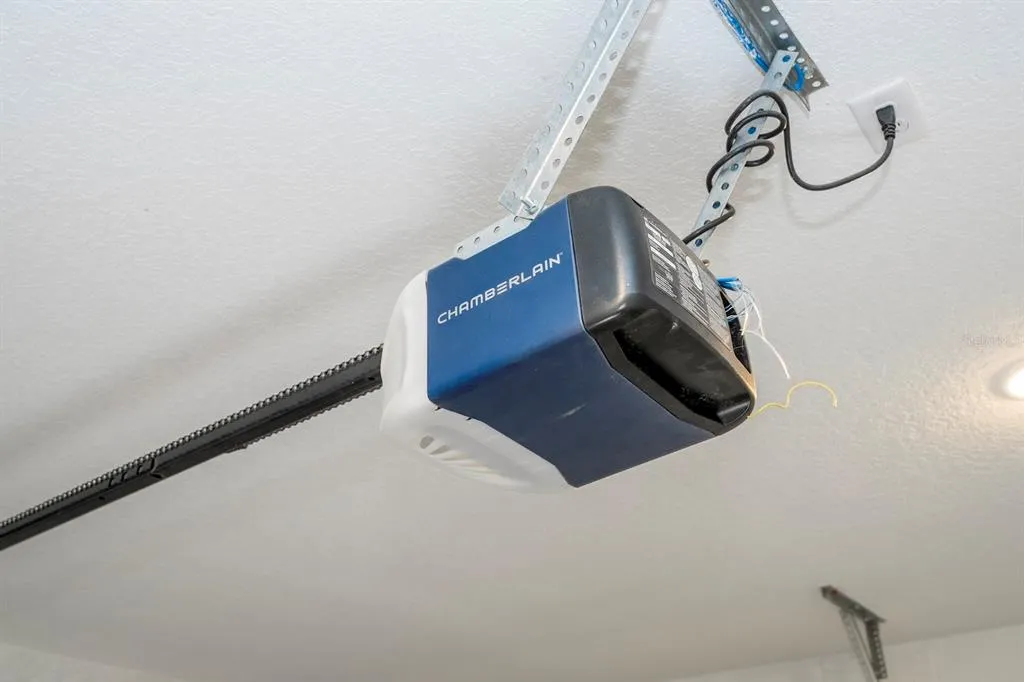
| Garage Spaces | 2 |
| Construction Materials | Block,Stucco |
| Pets Allowed | Yes |
| Year Built | 2026 |
| Levels | One |
| Property Subtype | Single Family Residence |
| Tax Year | 2025 |
| Ownership | Fee Simple |
| County | Citrus |
| New Construction | true |
| Property Type | Residential |
| Attached Garage | true |
| Subdivision Name | CITRUS SPGS UNIT 11 |
| Facing Direction | Northwest |
| Garage Y/N | true |
| Total Rooms | 7 |
| Full Baths | 2 |
| Status | Active |
| Directions | From US Hwy 41 S; Continue to follow US-41 N/US Hwy 41 S; Pass by Sonny's BBQ; Slight right onto US-41 N; Pass by Dollar General;Turn left onto W Citrus Springs Blvd; Turn right onto N Elkcam Blvd; Turn left onto W Hamlet Pl; Turn right onto N Darby Dr; The destination will be on the right. |
| City | DUNNELLON |
| Senior Community Y/N | false |
| MLS Area | 34433 - Dunnellon/Citrus Springs |
| Lot Size Units | Square Feet |
| Lot Size Square Feet | 11604 |
| Carport Y/N | false |
| Listing Terms | Cash,Conventional,FHA,USDA Loan,VA Loan |
| Land Lease Y/N | false |
| Tax Annual Amount | 281 |
| Property Condition | Under Construction |
| Additional Parcels Y/N | false |
| Lease Considered Y/N | true |
| Virtual Tour | https://www.propertypanorama.com/instaview/stellar/O6425784 |
| Building Area Units | Square Feet |
| Living Area Units | Square Feet |
| Builder Name | RED DESIGN AND MANAGEMENT LLC |
| Standard Status | Active |
| Occupancy Type | Vacant |
| Tax Lot | 2 |
| Legal Description | CITRUS SPGS UNIT 11 PB 6 PG 80 LOT 2 BLK 661 |
| Minimum Lease | No Minimum |
| Water Access Y/N | false |
| Water View Y/N | false |
| Flood Zone Code | X |
| In Law Suite YN | false |
| Flood Zone Code X | Yes |
Interior Features
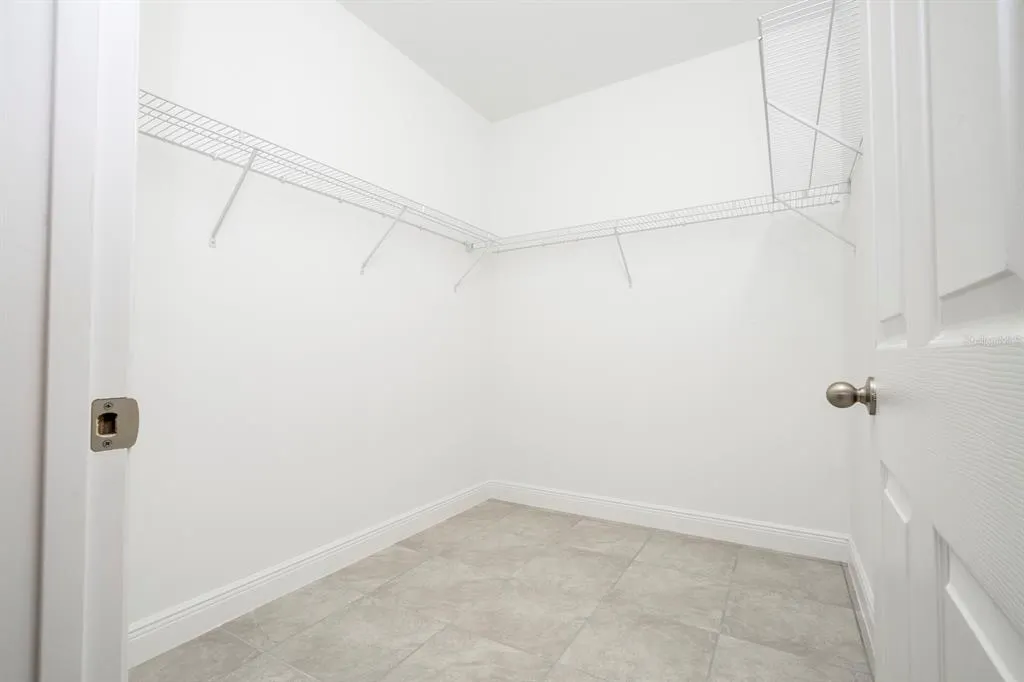
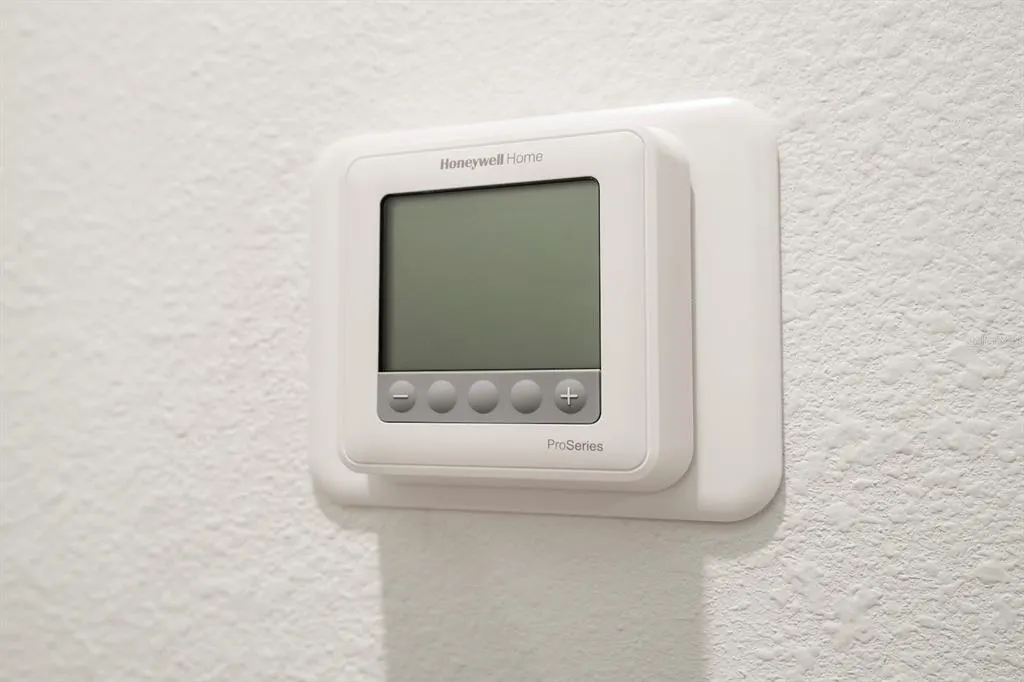
| Interior Amenities | Ceiling Fan(s),Kitchen/Family Room Combo,Open Floorplan,Primary Bedroom Main Floor,Thermostat,Walk-In Closet(s) |
|---|---|
| Flooring | Ceramic Tile |
| Furnished Y/N | Unfurnished |
| Air Conditioning Y/N | true |
| Heating Y/N | true |
| Window Features | Blinds |
| Fireplace Y/N | false |
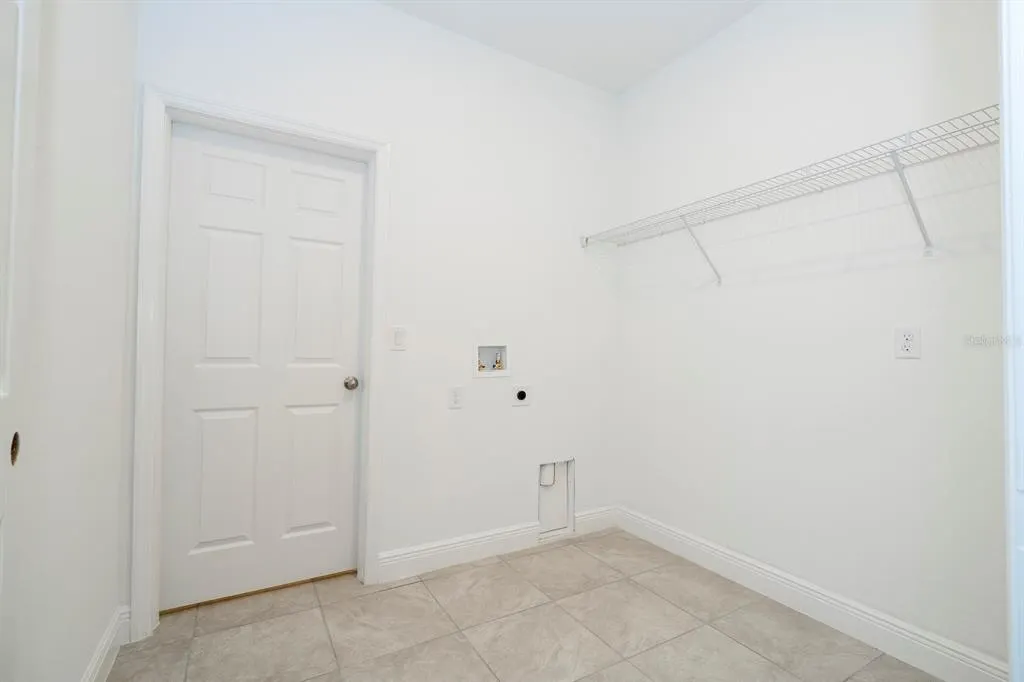
| Laundry Features | Inside |
| Total Bedrooms | 4 |
| LivingAreaSource | Builder |
| Total Baths | 2 |
Exterior Features
| Exterior Amenities | Other |
|---|---|
| Water Source | Public |
| Lot Size Area | 11604 |
| Foundation Details | Slab |
| Building Area Total | 2183 |
| Lot Size Acres | 0.27 |
| Road Surface Type | Asphalt |
| Private Pool | false |
| Waterfront Y/N | false |
| Covered Spaces | 2 |
| Builder Model | MGI-1696 |
Amenities
- Foreclosure
- Views
- Short Sale
- New Construction
- Adult 55+
- Lease To Own
- No HOA Fees
- Furnished
- Primary On Main
- Air Conditioning
- Seller Finance
- Green
- Fixer Upper
- Horse
- Golf
- Fireplace
- Deck
- Garage
- Basement
- Pool
Property vs Single Family Average in 34433
Price
Taxes
Year Built
In The Neighborhood
CITRUS SPRINGS
$ 260,000
7644 N Voyager Drive
Citrus Springs, FL 34433
- Type
- Single Family
- Size
- 1,529 SqFt
- Rooms
- 3 Beds + 2 Baths
CITRUS SPRINGS
$ 262,000
7658 N Voyager Drive
Citrus Springs, FL 34433
- Type
- Single Family
- Size
- 1,529 SqFt
- Rooms
- 3 Beds + 2 Baths
DUNNELLON
$ 279,990
8262 N Ibsen Drive
Dunnellon, FL 34433
- Type
- Single Family
- Size
- 2,134 SqFt
- Rooms
- 4 Beds + 2 Baths
CITRUS SPRINGS
$ 289,000
7674 N Voyager Drive
Citrus Springs, FL 34433
- Type
- Single Family
- Size
- 1,774 SqFt
- Rooms
- 4 Beds + 2 Baths
DUNNELLON
$ 284,900
8089 N Maltese Drive
Dunnellon, FL 34433
- Type
- Single Family
- Size
- 1,730 SqFt
- Rooms
- 4 Beds + 2 Baths
CITRUS SPRINGS
$ 324,899
7764 N Darby Drive
Citrus Springs, FL 34433
- Type
- Single Family
- Size
- 2,000 SqFt
- Rooms
- 4 Beds + 3 Baths
CITRUS SPRINGS
$ 249,900
7959 N Independence Way
Citrus Springs, FL 34433
- Type
- Single Family
- Size
- 1,393 SqFt
- Rooms
- 3 Beds + 2 Baths
CITRUS SPRINGS
$ 249,900
8114 N Voyager Drive
Citrus Springs, FL 34433
- Type
- Single Family
- Size
- 1,393 SqFt
- Rooms
- 3 Beds + 2 Baths
CITRUS SPRINGS
$ 300,000
2951 W Yorkshire Place
Citrus Springs, FL 34433
- Type
- Single Family
- Size
- 1,846 SqFt
- Rooms
- 4 Beds + 2 Baths
CITRUS SPRINGS
$ 330,000
8383 N Ibsen Drive
Citrus Springs, FL 34433
- Type
- Single Family
- Size
- 1,802 SqFt
- Rooms
- 4 Beds + 3 Baths
CITRUS SPRINGS
$ 259,500
8191 N Pickinz Way
Citrus Springs, FL 34433
- Type
- Single Family
- Size
- 1,529 SqFt
- Rooms
- 3 Beds + 2 Baths
DUNNELLON
$ 282,900
8002 N Maltese Drive
Dunnellon, FL 34433
- Type
- Single Family
- Size
- 1,833 SqFt
- Rooms
- 4 Beds + 2 Baths
 Copyright © MFRMLS.com All information deemed reliable but not guaranteed. All properties are subject to prior sale, change or withdrawal. Neither listing broker(s) or information provider(s) shall be responsible for any typographical errors, misinformation, misprints and shall be held totally harmless. Listing(s) information is provided for consumers personal, non-commercial use and may not be used for any purpose other than to identify prospective properties consumers may be interested in purchasing. Information on this site was last updated Last updated on September 14, 2026 5:33 AM UTC The listing information on this page last changed on Last updated on September 14, 2026 5:33 AM UTCd. The data relating to real estate for sale on this website comes in part from the Internet Data Exchange program of MFR MLS.
All information deemed reliable but not guaranteed. All properties are subject to prior sale, change or withdrawal. Neither listing broker(s) or information provider(s) shall be responsible for any typographical errors, misinformation, misprints and shall be held totally harmless. Listing(s) information is provided for consumers personal, non-commercial use and may not be used for any purpose other than to identify prospective properties consumers may be interested in purchasing.
Updated on September 14, 2026 5:33 AM UTC
Copyright © MFRMLS.com All information deemed reliable but not guaranteed. All properties are subject to prior sale, change or withdrawal. Neither listing broker(s) or information provider(s) shall be responsible for any typographical errors, misinformation, misprints and shall be held totally harmless. Listing(s) information is provided for consumers personal, non-commercial use and may not be used for any purpose other than to identify prospective properties consumers may be interested in purchasing. Information on this site was last updated Last updated on September 14, 2026 5:33 AM UTC The listing information on this page last changed on Last updated on September 14, 2026 5:33 AM UTCd. The data relating to real estate for sale on this website comes in part from the Internet Data Exchange program of MFR MLS.
All information deemed reliable but not guaranteed. All properties are subject to prior sale, change or withdrawal. Neither listing broker(s) or information provider(s) shall be responsible for any typographical errors, misinformation, misprints and shall be held totally harmless. Listing(s) information is provided for consumers personal, non-commercial use and may not be used for any purpose other than to identify prospective properties consumers may be interested in purchasing.
Updated on September 14, 2026 5:33 AM UTC
