
Address
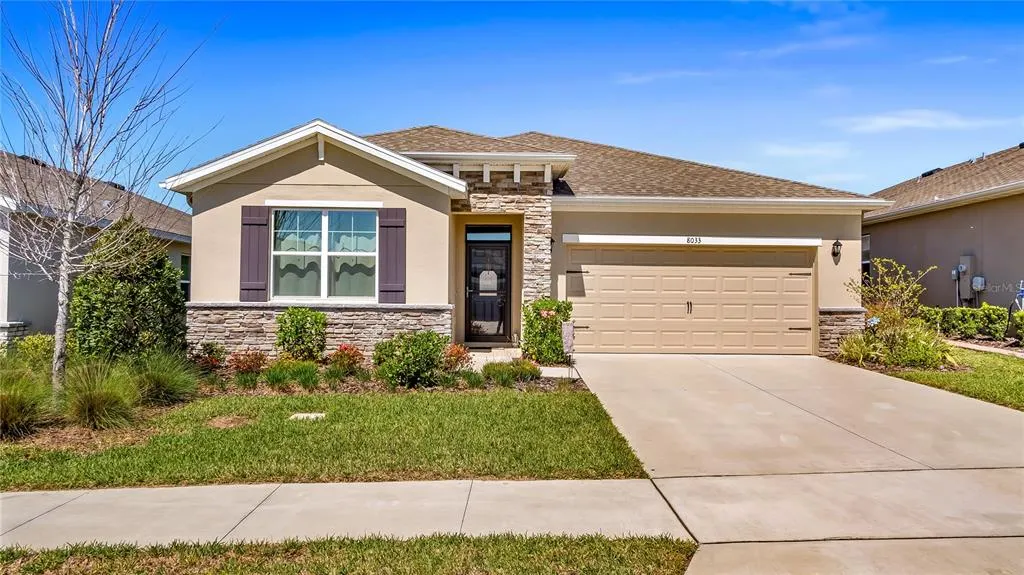
8033 Penrose Place, WILDWOOD, FL
Price
$ 330,000
Property Attributes
- MLS#O6416934
- TypeSingle Family
- Listing Status Active
- CountySumter
- CityWILDWOOD
- AreaWildwood
- NeighborhoodBEAUMONT
- Zip34785
- StyleSingle Family Residence
- Year Built2022
- Taxes$ 5243
- Price$ 330,000
- Bedrooms3
- Full Bathrooms2
- Half Bathrooms0
- Sqr Footage1816
- Lot Size0.14 Acres
Data Source:
Stellar MLS
Property Description
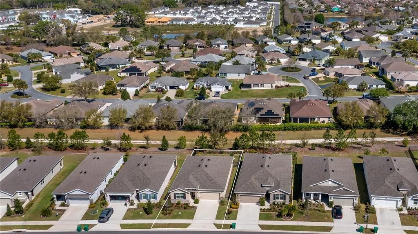
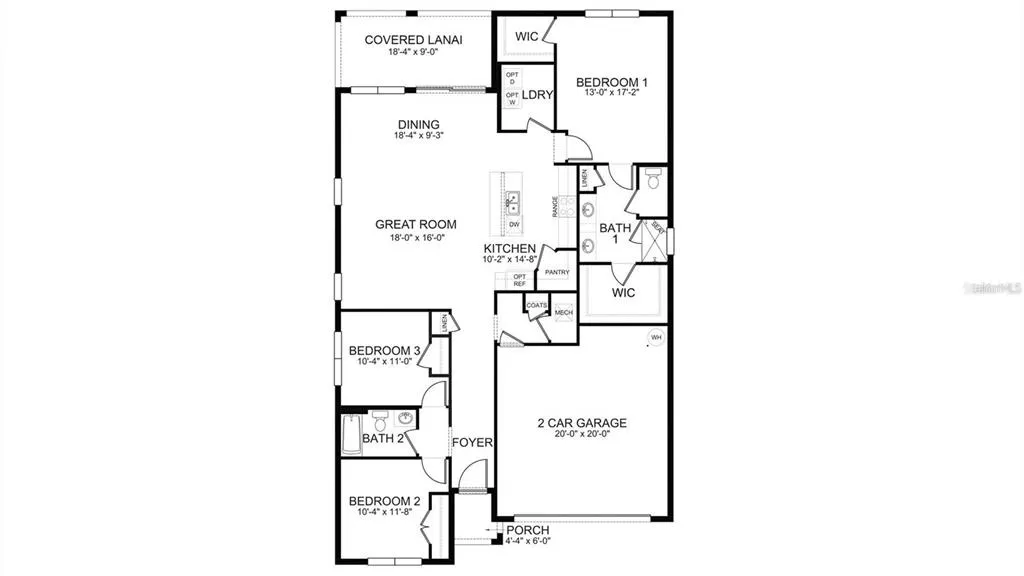
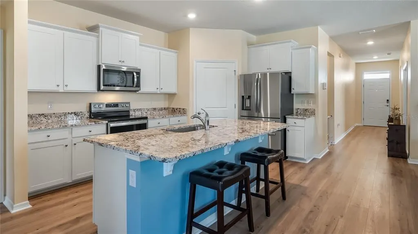
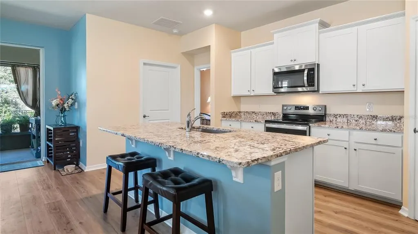
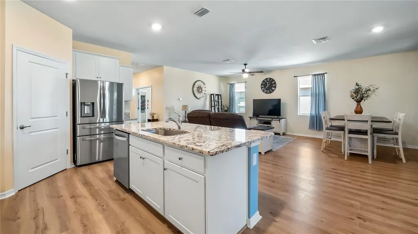
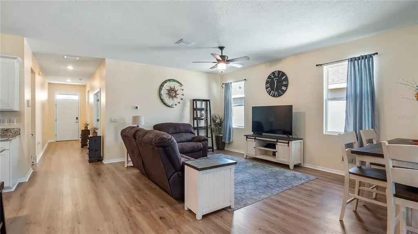
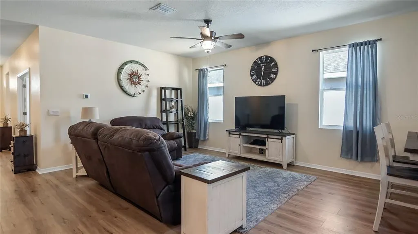
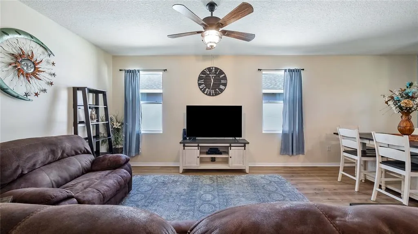
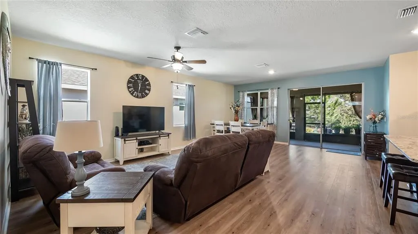
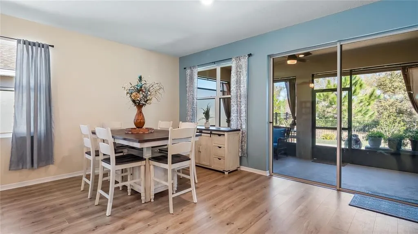
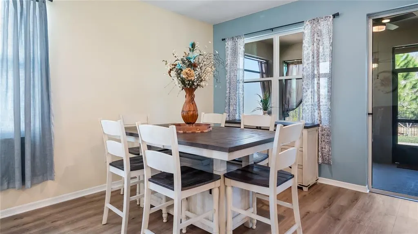
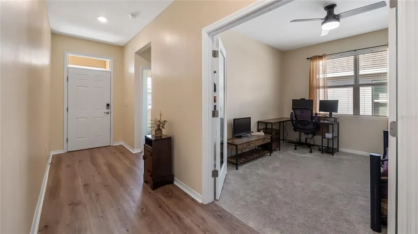
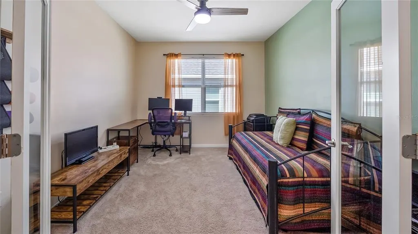
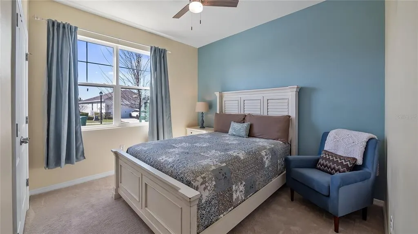
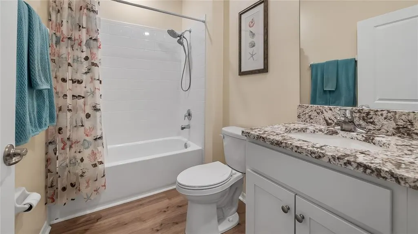
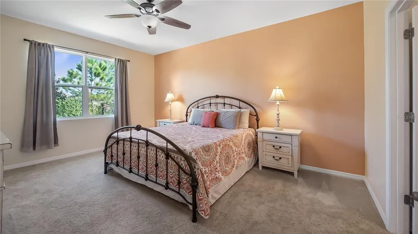
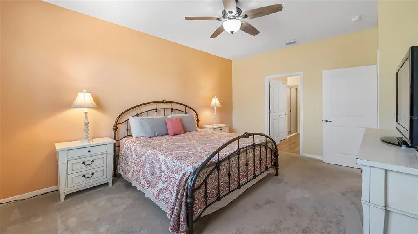
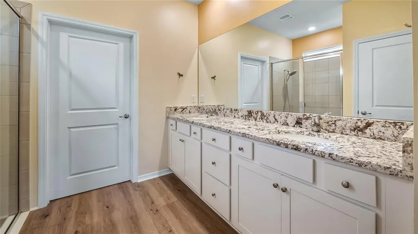
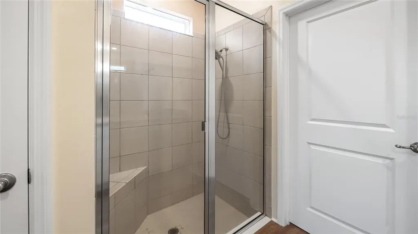
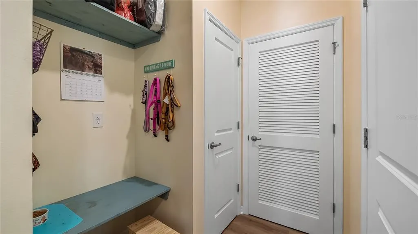
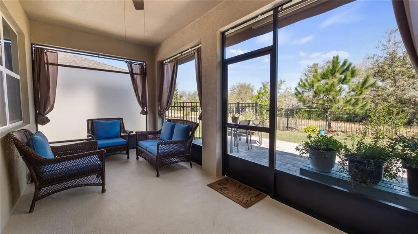
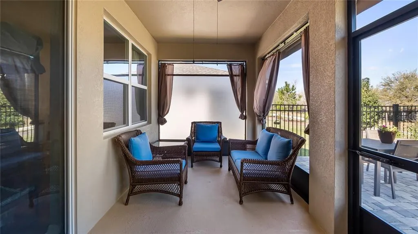
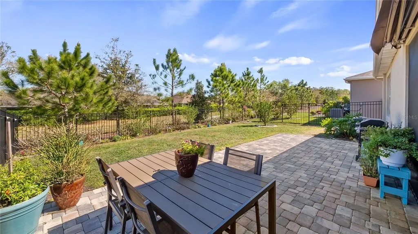
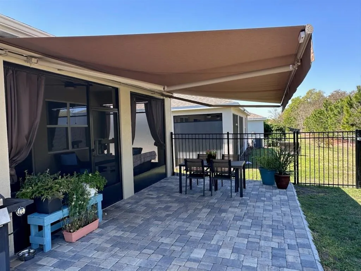
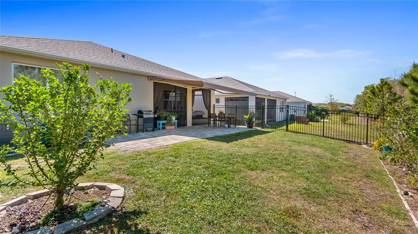
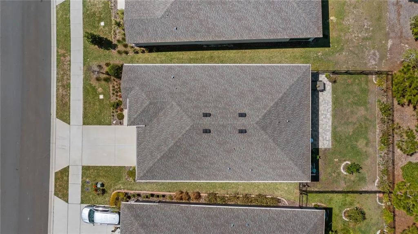
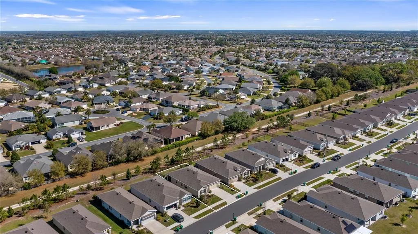
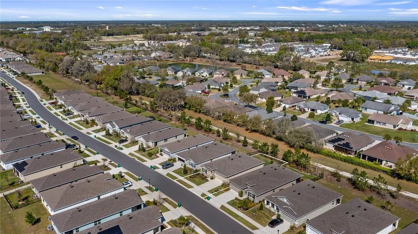
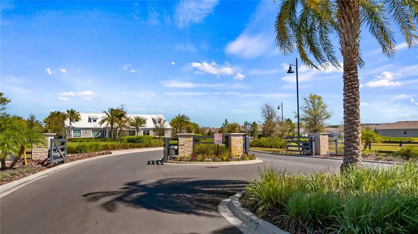
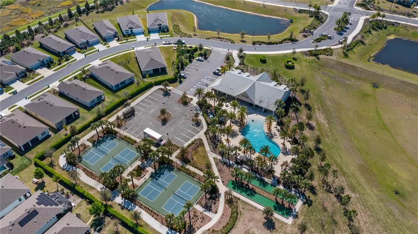
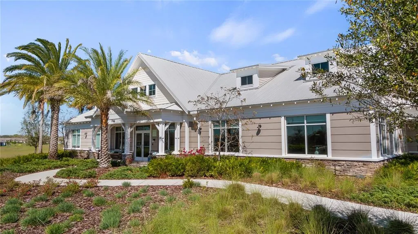
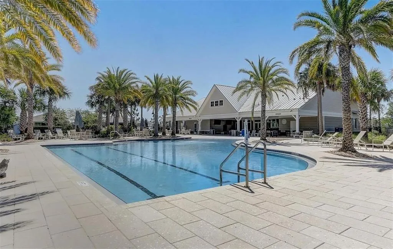
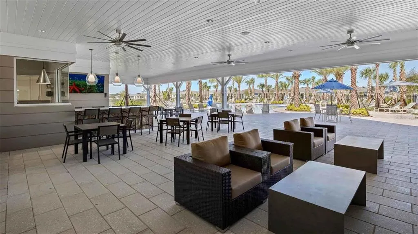
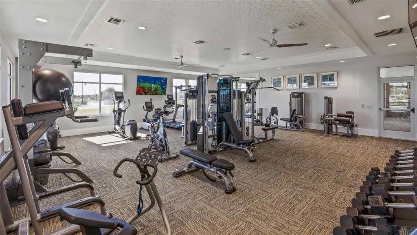
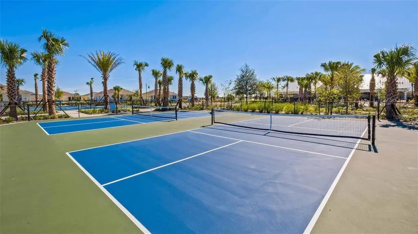
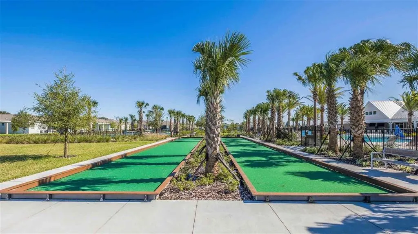
Premium lot with exceptional backyard privacy plus $34,100 in upgrades and maintenance-free living! On a premier lot with generous space between neighboring homes, this beautifully upgraded Clifton model offers a rare sense of privacy while providing the convenience of low-maintenance living. Welcome to 8033 Penrose Place, in Wildwood's premier gated community. Designed for today's lifestyle, this open concept home seamlessly connects the kitchen, dining area and spacious great room, creating the ideal setting for everyday living and entertaining. Abundant natural light fills the home through sliding glass doors that open to an extended 12-by-30-foot paver patio complete with a retractable awning and LED lighting, creating the ideal outdoor space for relaxing or hosting guests. The well-appointed kitchen features abundant cabinet and counter space, stainless steel appliances and a walk-in pantry enhanced with custom wood shelving. Throughout the home, upgraded luxury vinyl plank flooring replaces standard builder-grade flooring, adding style and durability. The spacious primary suite is privately tucked away and offers a spa-like en-suite bath with dual vanities and two large walk-in closets. Two additional guest bedrooms and a full bath are thoughtfully positioned at front of the home, providing comfort and privacy for family and visitors. The seller has invested over $34,100 in upgrades, including luxury vinyl plank flooring throughout, an extended paver patio, retractable awning with LED lighting, screened lanai, fully fenced backyard, gutters, storm door with screen, garage storage shelving, new ceiling fans throughout, and an irrigation valve and meter with hose bibs. Residents enjoy an amenity-rich lifestyle featuring a resort-style pool, clubhouse, fitness center, pickleball courts, bocce ball and a variety of social activities. HOA dues include lawn maintenance, pest service, tree and shrub care, annual mulching, cable and internet, allowing you to enjoy more of the Florida lifestyle with less upkeep. Built with all-concrete block construction and equipped with smart home technology, this home offers comfort, quality and peace of mind. Conveniently in one of Central Florida's fastest-growing areas, this home offers easy access to The Villages, Brownwood Paddock Square, Lake Sumter Landing, shopping, dining, golf, healthcare and everyday conveniences. Outdoor enthusiasts will appreciate nearby parks, recreational trails, lakes and recreational opportunities, while commuters benefit from quick access to Interstate 75 and the Florida Turnpike. Whether you're looking for an active retirement lifestyle, a seasonal Florida retreat or a low-maintenance primary residence close to everything, this location offers the ideal blend of convenience, recreation and community.
| Elementary School | Middle School | High School |
|---|---|---|
| Wildwood Elementary Elementary School | Wildwood Middle Middle School | Wildwood High High School |
| Price History | |
|---|---|
| 6/15/2026 | Listed $330,000 |
General Features
| Sewer | Public Sewer |
|---|---|
| Heating | Central |
| Cooling | Central Air |
| Utilities | BB/HS Internet Available,Cable Connected,Electricity Connected,Sewer Connected,Sprinkler Meter,Water Connected |
| Possession | Close Of Escrow |
| Roof | Shingle |
| Appliances | Dishwasher,Microwave,Range |
| Zoning | R1 |
| HOA Fee | 456 |
| Garage Spaces | 2 |
| Association Fee Includes | Cable TV,Community Pool,Internet,Maintenance Grounds,Pool Maintenance |
| Construction Materials | Block,Brick,Stucco |
| Pets Allowed | Cats OK,Dogs OK |
| Year Built | 2022 |
| Levels | One |
| Property Subtype | Single Family Residence |
| Tax Year | 2024 |
| Ownership | Fee Simple |
| Community Features | Clubhouse,Deed Restrictions,Fitness Center,Pool,Sidewalks |
| Assoc Fee Paid Per | Quarterly |
| County | Sumter |
| New Construction | false |
| Property Type | Residential |
| Association Amenities | Cable TV,Fitness Center,Pickleball Court(s),Pool |
| Attached Garage | true |
| Subdivision Name | BEAUMONT |
| Facing Direction | South |
| Garage Y/N | true |
| Total Rooms | 7 |
| Full Baths | 2 |
| Status | Active |
| Directions | From Florida Turnpike North, take Exit 304 toward US-301/Wildwood. Turn left onto US-301 S/S Main St and continue straight. Turn right onto Cleveland Ave, then turn left onto County Road 144. Finally, turn right onto Penrose Place and follow the road to 8033 Penrose Place, which will be on your left. |
| High School | Wildwood High |
| City | WILDWOOD |
| Association Name | Tammy Collins |
| Senior Community Y/N | false |
| MLS Area | 34785 - Wildwood |
| Lot Size Units | Square Feet |
| Lot Size Square Feet | 6164 |
| Carport Y/N | false |
| Listing Terms | Cash,Conventional,FHA,USDA Loan,VA Loan |
| Elementary School | Wildwood Elementary |
| Land Lease Y/N | false |
| Tax Annual Amount | 5243.27 |
| Middle/Junior High School | Wildwood Middle |
| Additional Parcels Y/N | false |
| Lease Considered Y/N | true |
| Virtual Tour | https://vimeo.com/1065484787 |
| Building Area Units | Square Feet |
| Living Area Units | Square Feet |
| Standard Status | Active |
| Occupancy Type | Owner |
| TaxOtherAnnualAssessmentAmount | 3093 |
| Tax Lot | 288 |
| Legal Description | LOT 288 BEAUMONT PHASE 2 & 3 PB 19 PGS 45-45F |
| Minimum Lease | 8-12 Months |
| Water Access Y/N | false |
| Monthly HOA Amount | 152 |
| Water View Y/N | false |
| Flood Zone Code | x |
| In Law Suite YN | false |
| Flood Zone Code X | Yes |
Interior Features
| Interior Amenities | Ceiling Fan(s),Kitchen/Family Room Combo,Open Floorplan,Primary Bedroom Main Floor,Solid Surface Counters,Split Bedroom,Walk-In Closet(s) |
|---|---|
| Flooring | Vinyl |
| Furnished Y/N | Unfurnished |
| Air Conditioning Y/N | true |
| Heating Y/N | true |
| Fireplace Y/N | false |
| Laundry Features | Inside,Laundry Room |
| Total Bedrooms | 3 |
| LivingAreaSource | Builder |
| Total Baths | 2 |
Exterior Features
| Exterior Amenities | Awning(s),Irrigation System,Rain Gutters,Sidewalk,Sliding Doors,Sprinkler Metered |
|---|---|
| Fencing | Fenced |
| Parking Features | Garage Door Opener |
| Lot Features | Landscaped,Level,Sidewalk |
| Water Source | Public |
| Lot Size Area | 6164 |
| Foundation Details | Slab |
| Building Area Total | 1816 |
| Lot Size Acres | 0.14 |
| Road Surface Type | Paved,Asphalt |
| Private Pool | false |
| Waterfront Y/N | false |
| Covered Spaces | 2 |
| Road Frontage Type | Street Paved |
Amenities
- Foreclosure
- Views
- Short Sale
- New Construction
- Adult 55+
- Lease To Own
- No HOA Fees
- Furnished
- Primary On Main
- Air Conditioning
- Seller Finance
- Green
- Fixer Upper
- Horse
- Golf
- Fireplace
- Deck
- Garage
- Basement
- Pool
Property vs Single Family Average in 34785
Price
Taxes
Year Built
 Copyright © MFRMLS.com All information deemed reliable but not guaranteed. All properties are subject to prior sale, change or withdrawal. Neither listing broker(s) or information provider(s) shall be responsible for any typographical errors, misinformation, misprints and shall be held totally harmless. Listing(s) information is provided for consumers personal, non-commercial use and may not be used for any purpose other than to identify prospective properties consumers may be interested in purchasing. Information on this site was last updated Last updated on September 13, 2026 3:59 AM UTC The listing information on this page last changed on Last updated on September 13, 2026 3:59 AM UTCd. The data relating to real estate for sale on this website comes in part from the Internet Data Exchange program of MFR MLS.
All information deemed reliable but not guaranteed. All properties are subject to prior sale, change or withdrawal. Neither listing broker(s) or information provider(s) shall be responsible for any typographical errors, misinformation, misprints and shall be held totally harmless. Listing(s) information is provided for consumers personal, non-commercial use and may not be used for any purpose other than to identify prospective properties consumers may be interested in purchasing.
Updated on September 13, 2026 3:59 AM UTC
Copyright © MFRMLS.com All information deemed reliable but not guaranteed. All properties are subject to prior sale, change or withdrawal. Neither listing broker(s) or information provider(s) shall be responsible for any typographical errors, misinformation, misprints and shall be held totally harmless. Listing(s) information is provided for consumers personal, non-commercial use and may not be used for any purpose other than to identify prospective properties consumers may be interested in purchasing. Information on this site was last updated Last updated on September 13, 2026 3:59 AM UTC The listing information on this page last changed on Last updated on September 13, 2026 3:59 AM UTCd. The data relating to real estate for sale on this website comes in part from the Internet Data Exchange program of MFR MLS.
All information deemed reliable but not guaranteed. All properties are subject to prior sale, change or withdrawal. Neither listing broker(s) or information provider(s) shall be responsible for any typographical errors, misinformation, misprints and shall be held totally harmless. Listing(s) information is provided for consumers personal, non-commercial use and may not be used for any purpose other than to identify prospective properties consumers may be interested in purchasing.
Updated on September 13, 2026 3:59 AM UTC
