
Address
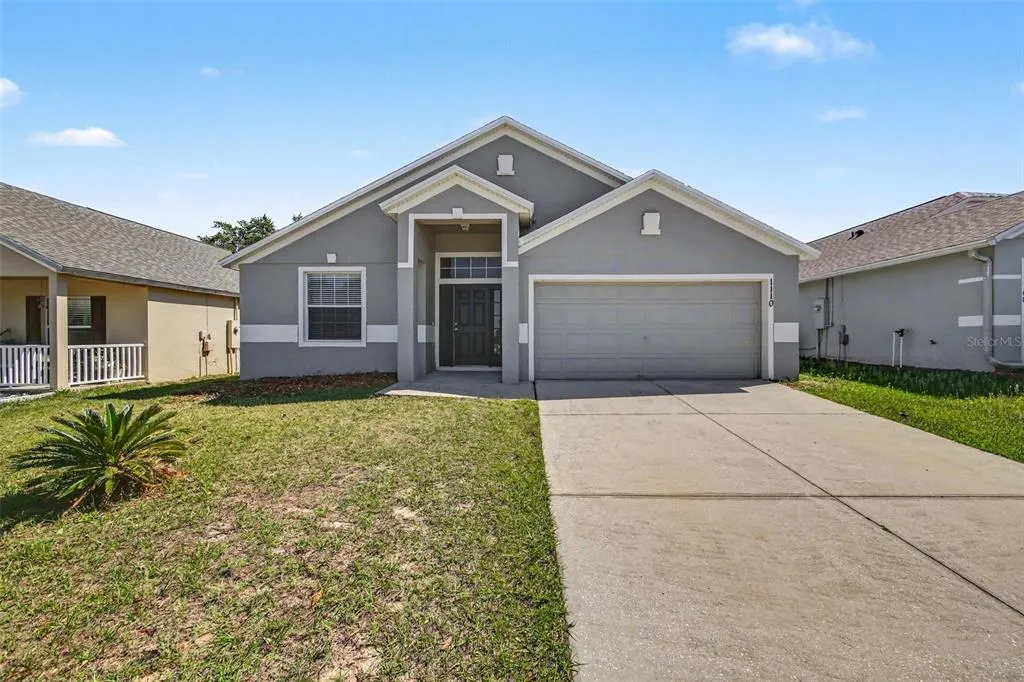
1110 Bluegrass Drive, GROVELAND, FL
Price
$ 289,900
Property Attributes
- MLS#O6400596
- TypeSingle Family
- Listing Status Active
- CountyLake
- CityGROVELAND
- AreaGroveland
- NeighborhoodGROVELAND LEXINGTON VILLAGE PH 02
- Zip34736
- StyleTraditional
- Year Built2006
- Taxes$ 5316
- Price$ 289,900
- Bedrooms3
- Full Bathrooms2
- Half Bathrooms0
- Sqr Footage1942
- Lot Size0.13 Acres
Data Source:
Stellar MLS
Property Description
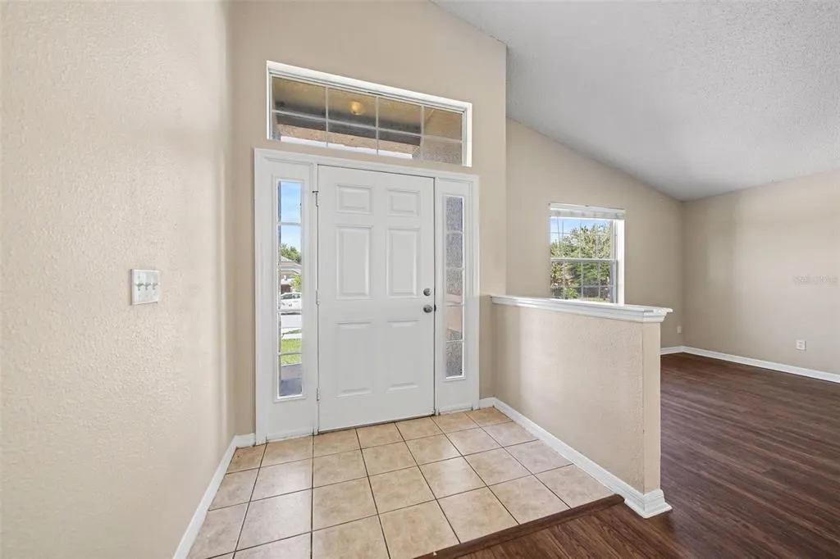
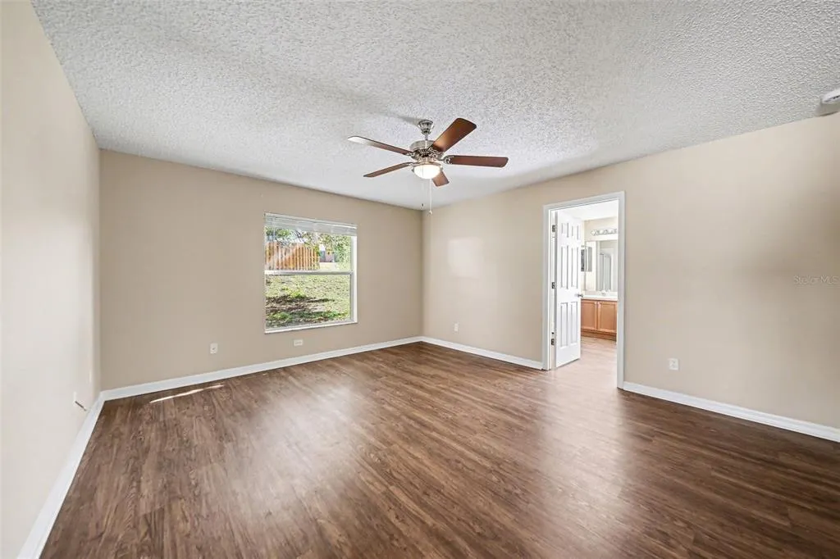
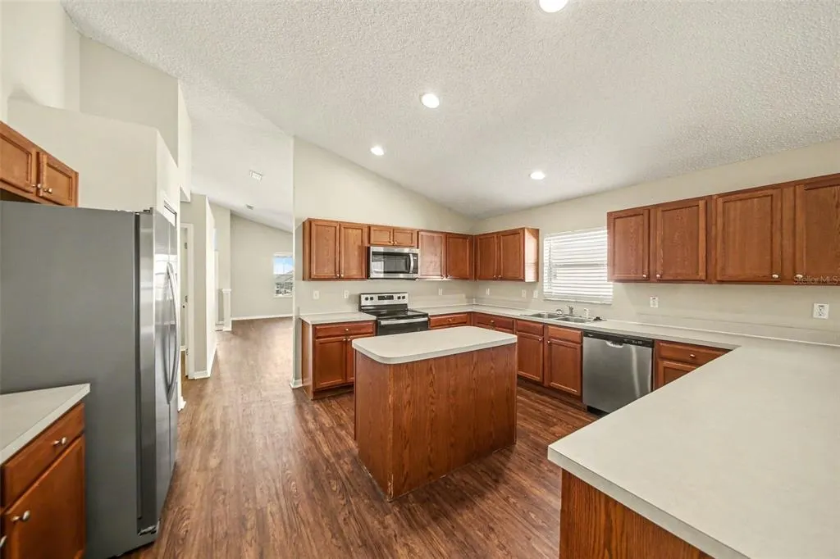
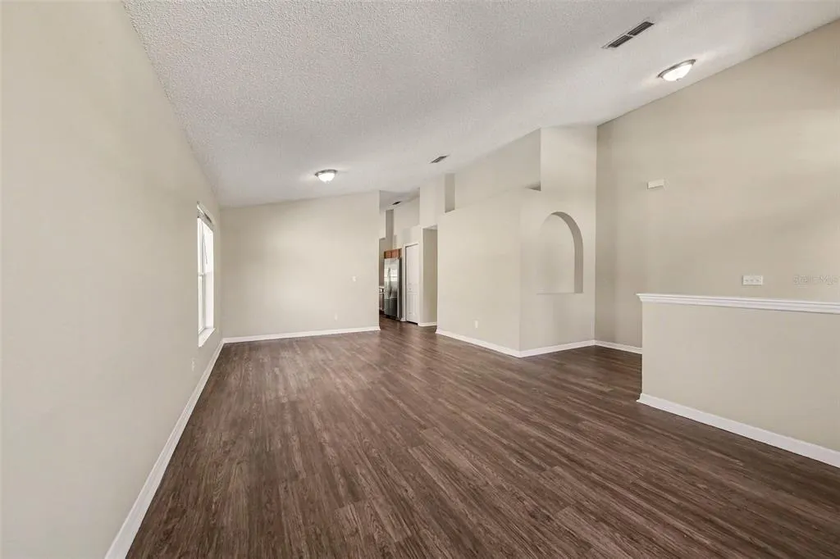
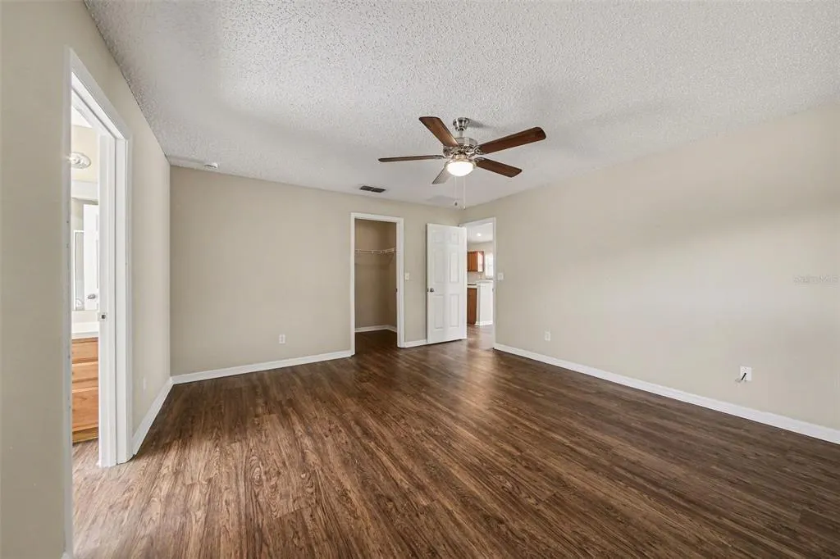


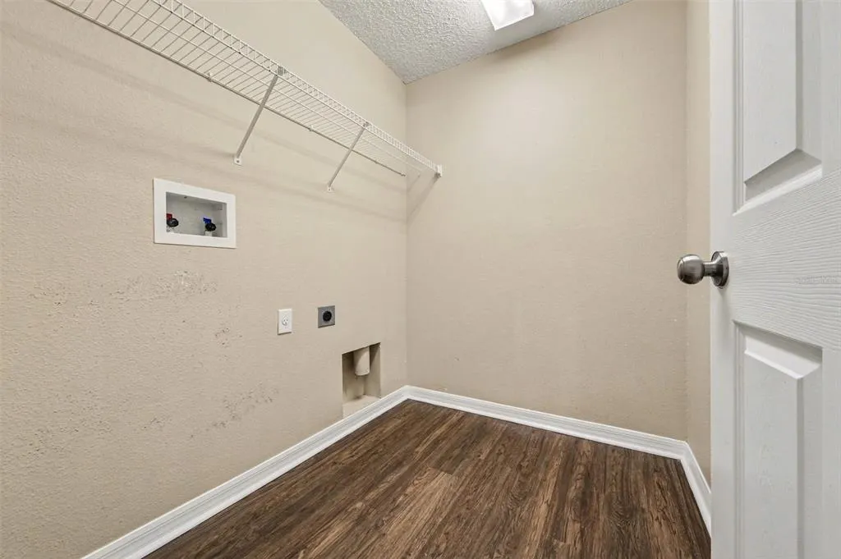
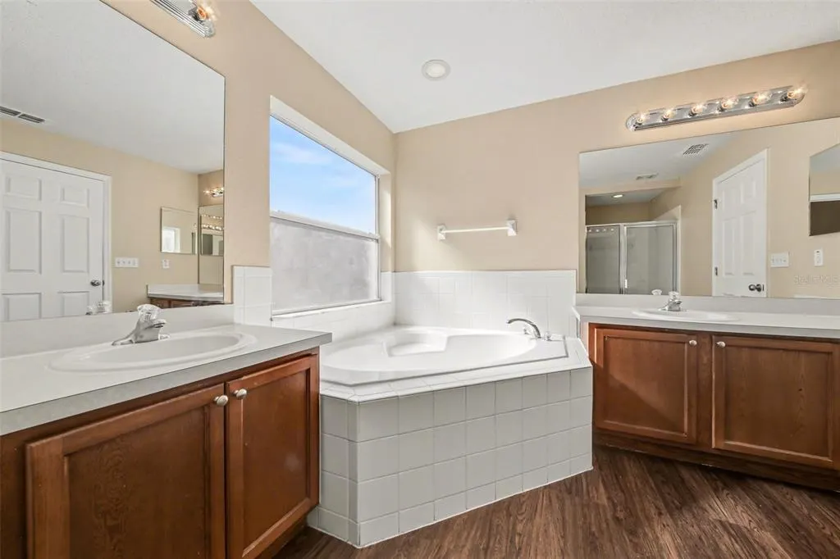

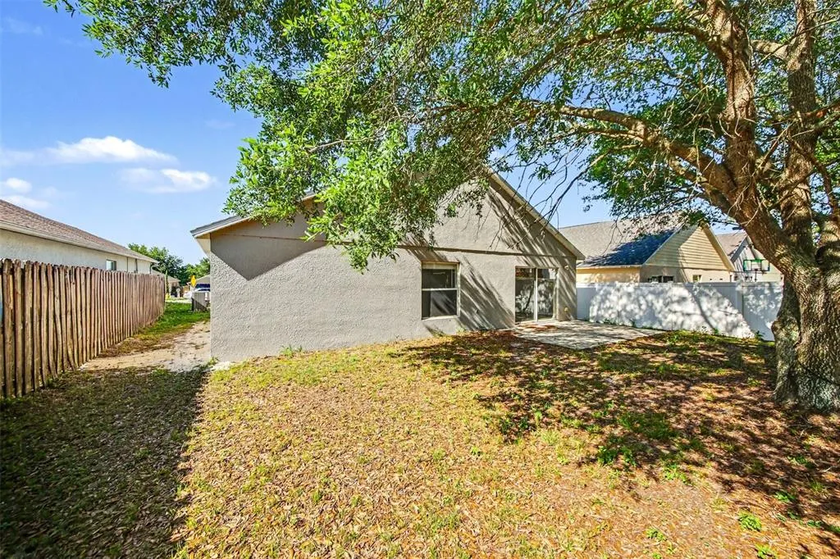
Welcome to 1110 Bluegrass Dr, an exceptional 3-bedroom, 2-bathroom single-family home located in the desirable Lexington Village (Phase II) community in Groveland, FL! Spanning 1,942 square feet, this move-in-ready residence combines a light-filled, open floor plan with significant newly completed updates for ultimate peace of mind. Step inside to experience an inviting interior showcased by Fresh Interior Sherwin-Williams Paint (in elegant Alabaster and Extra White) and upgraded Commercial Electric LED Flush Mount Lighting & Hampton Bay Chandeliers. The functional kitchen features stainless steel appliances, durable laminate countertops, and Deep-Cleaned Cabinetry, creating a seamless flow into the main living areas—ideal for everyday living and effortless entertaining. Both full bathrooms have been beautifully refreshed with Brand-New Glacier Bay Elongated Toilets, New Glacier Bay Faucets, Frameless Mirrors & Medicine Cabinets, and updated fixtures. Key mechanical and safety highlights include a Brand-New Rheem 50-Gallon Electric Water Heater (2026), Freshly Serviced HVAC System, and New Hardwired Dual-Sensing Smoke Detectors throughout. Outside, enjoy enhanced curb appeal with Fresh Professional Landscaping & Mulch, a New Cedar Mailbox Post & Mailbox, and a freshly power-washed exterior. Ideally situated for a convenient commute, this location offers quick access to major roadways, regional hubs, and local employers.
| Elementary School | Middle School | High School |
|---|---|---|
| Groveland Elem Elementary School | Gray Middle Middle School | South Lake High High School |
| Price History | |
|---|---|
| 6/1/2026 | Listed $304,900 |
| 7/11/2026 | 2$299,900 |
| 7/31/2026 | 2$294,900 |
| 9/11/2026 | 2$289,900 |
General Features
| Sewer | Septic Tank |
|---|---|
| Heating | Central,Electric |
| Cooling | Central Air |
| Utilities | Electricity Connected,Water Connected |
| Possession | Close Of Escrow |
| Roof | Shingle |
| Appliances | Dishwasher,Disposal,Range,Refrigerator |
| Zoning | PUD |
| HOA Fee | 440 |
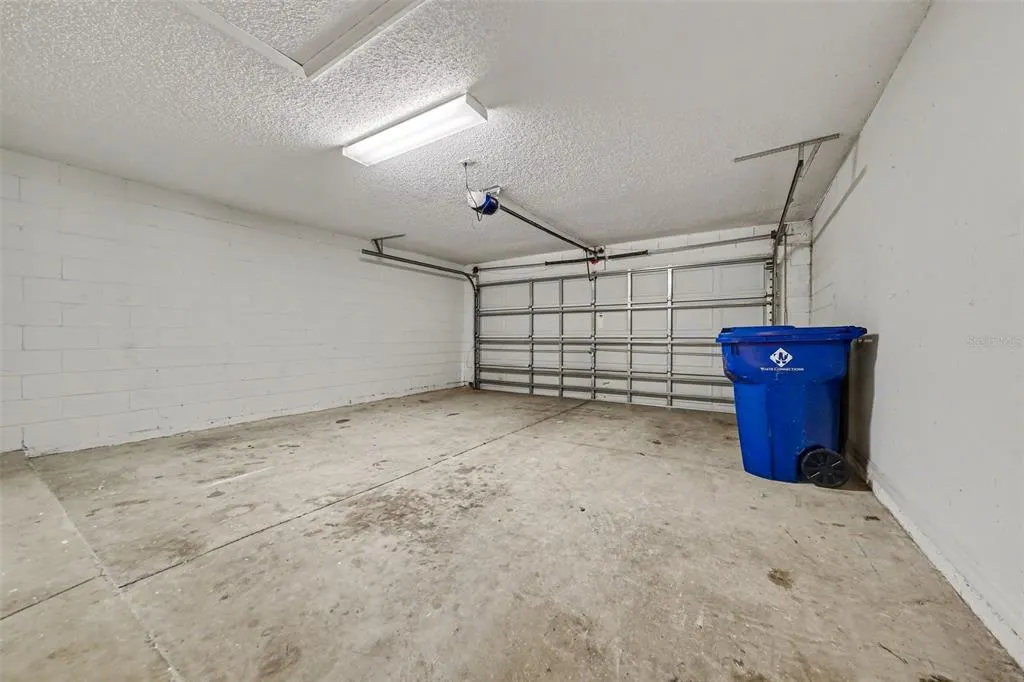
| Garage Spaces | 2 |
| Patio/Porch Features | Patio,Porch |
| Architectural Style | Traditional |
| Construction Materials | Block,Stucco,Wood Frame |
| Pets Allowed | Yes |
| Year Built | 2006 |
| Levels | One |
| Property Subtype | Single Family Residence |
| Tax Year | 2025 |
| Ownership | Fee Simple |
| Assoc Fee Paid Per | Annually |
| County | Lake |
| New Construction | false |
| Property Type | Residential |
| Attached Garage | true |
| Subdivision Name | GROVELAND LEXINGTON VILLAGE PH 02 |
| Facing Direction | North |
| Garage Y/N | true |
| Total Rooms | 5 |
| Full Baths | 2 |
| Status | Active |
| Directions | Take SR-50 to Groveland and turn onto Villa City Rd. Continue north and turn right onto Cherry Lake Rd, then make a right into the Lexington Village entrance onto Bluegrass Dr. |
| High School | South Lake High |
| City | GROVELAND |
| Association Name | Lexington Village of Groveland HOA |
| Senior Community Y/N | false |
| MLS Area | 34736 - Groveland |
| Lot Size Units | Square Feet |
| Lot Size Square Feet | 5750 |
| Carport Y/N | false |
| Listing Terms | Cash,Conventional,FHA,VA Loan |
| Elementary School | Groveland Elem |
| Land Lease Y/N | false |
| Tax Annual Amount | 5316 |
| Home Warranty Y/N | false |
| Middle/Junior High School | Gray Middle |
| Additional Parcels Y/N | false |
| Lease Considered Y/N | false |
| Virtual Tour | https://www.propertypanorama.com/instaview/stellar/O6400596 |
| Building Area Units | Square Feet |
| Living Area Units | Square Feet |
| Standard Status | Active |
| Occupancy Type | Vacant |
| Tax Lot | 152 |
| Legal Description | LEXINGTON VILLAGE PHASE II PB 56 PG 7-8 LOT 152 ORB 4533 PG 1321 |
| Water Access Y/N | false |
| Monthly HOA Amount | 36.67 |
| Additional Rooms | Family Room |
| Water View Y/N | false |
| Flood Zone Code | X |
| In Law Suite YN | false |
| Flood Zone Code X | Yes |
Interior Features
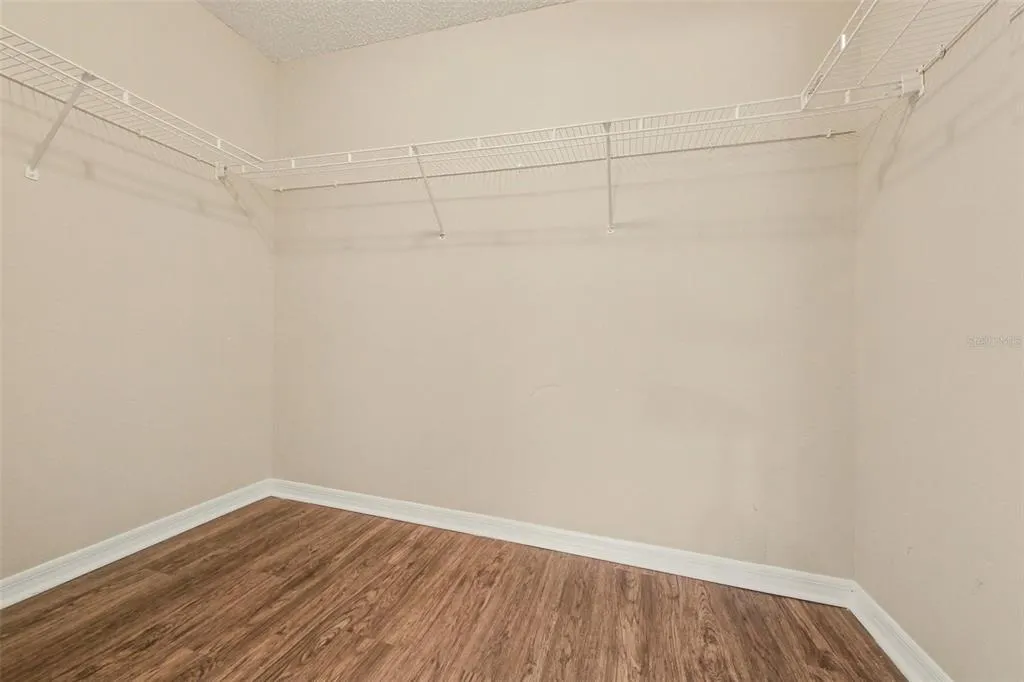
| Interior Amenities | High Ceilings,Kitchen/Family Room Combo,Thermostat,Walk-In Closet(s) |
|---|---|
| Flooring | Ceramic Tile,Laminate |
| Furnished Y/N | Unfurnished |
| Air Conditioning Y/N | true |
| Heating Y/N | true |
| Fireplace Y/N | false |
| Laundry Features | Other |
| Total Bedrooms | 3 |
| LivingAreaSource | Public Records |
| Total Baths | 2 |
Exterior Features
| Exterior Amenities | Lighting,Private Mailbox,Rain Gutters,Sliding Doors |
|---|---|
| Water Source | Public |
| Lot Size Area | 5750 |
| Foundation Details | Slab |
| Spa | false |
| Building Area Total | 2541 |
| Lot Size Acres | 0.13 |
| Road Surface Type | Asphalt |
| Private Pool | false |
| Waterfront Y/N | false |
| Covered Spaces | 2 |
Amenities
- Foreclosure
- Views
- Short Sale
- New Construction
- Adult 55+
- Lease To Own
- No HOA Fees
- Furnished
- Primary On Main
- Air Conditioning
- Seller Finance
- Green
- Fixer Upper
- Horse
- Golf
- Fireplace
- Deck
- Garage
- Basement
- Pool
Property vs Single Family Average in 34736
Price
Taxes
Year Built
 Copyright © MFRMLS.com All information deemed reliable but not guaranteed. All properties are subject to prior sale, change or withdrawal. Neither listing broker(s) or information provider(s) shall be responsible for any typographical errors, misinformation, misprints and shall be held totally harmless. Listing(s) information is provided for consumers personal, non-commercial use and may not be used for any purpose other than to identify prospective properties consumers may be interested in purchasing. Information on this site was last updated Last updated on September 16, 2026 6:55 AM UTC The listing information on this page last changed on Last updated on September 16, 2026 6:55 AM UTCd. The data relating to real estate for sale on this website comes in part from the Internet Data Exchange program of MFR MLS.
All information deemed reliable but not guaranteed. All properties are subject to prior sale, change or withdrawal. Neither listing broker(s) or information provider(s) shall be responsible for any typographical errors, misinformation, misprints and shall be held totally harmless. Listing(s) information is provided for consumers personal, non-commercial use and may not be used for any purpose other than to identify prospective properties consumers may be interested in purchasing.
Updated on September 16, 2026 6:55 AM UTC
Copyright © MFRMLS.com All information deemed reliable but not guaranteed. All properties are subject to prior sale, change or withdrawal. Neither listing broker(s) or information provider(s) shall be responsible for any typographical errors, misinformation, misprints and shall be held totally harmless. Listing(s) information is provided for consumers personal, non-commercial use and may not be used for any purpose other than to identify prospective properties consumers may be interested in purchasing. Information on this site was last updated Last updated on September 16, 2026 6:55 AM UTC The listing information on this page last changed on Last updated on September 16, 2026 6:55 AM UTCd. The data relating to real estate for sale on this website comes in part from the Internet Data Exchange program of MFR MLS.
All information deemed reliable but not guaranteed. All properties are subject to prior sale, change or withdrawal. Neither listing broker(s) or information provider(s) shall be responsible for any typographical errors, misinformation, misprints and shall be held totally harmless. Listing(s) information is provided for consumers personal, non-commercial use and may not be used for any purpose other than to identify prospective properties consumers may be interested in purchasing.
Updated on September 16, 2026 6:55 AM UTC
