
Address
2505 Arran Ct, CLERMONT, FL
Price
$ 440,000
Property Attributes
- MLS#G5112126
- TypeSingle Family
- Listing Status Active
- CountyLake
- CityCLERMONT
- AreaClermont
- NeighborhoodCITRUS HIGHLANDS PH I SUB
- Zip34714
- StyleFlorida Other
- Year Built2001
- Taxes$ 3021
- Price$ 440,000
- Bedrooms3
- Full Bathrooms2
- Half Bathrooms0
- Sqr Footage1843
- Lot Size0.15 Acres
Data Source:
Stellar MLS
Property Description
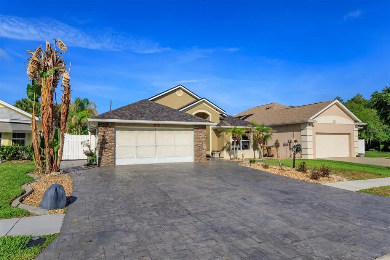
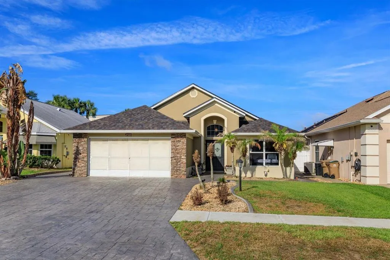
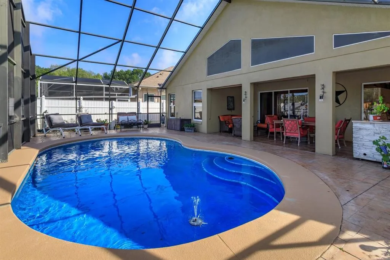
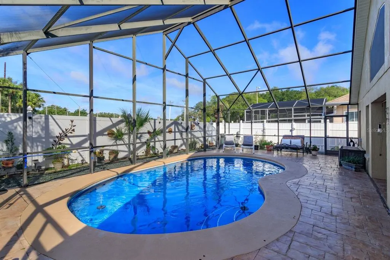
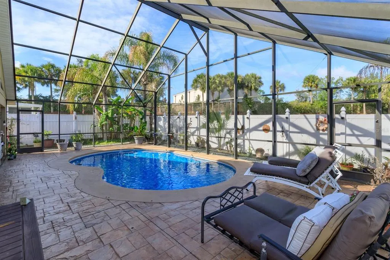
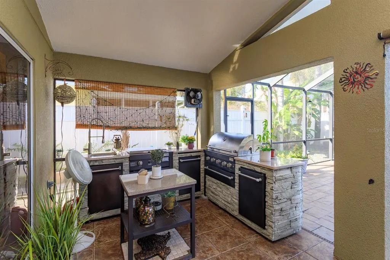
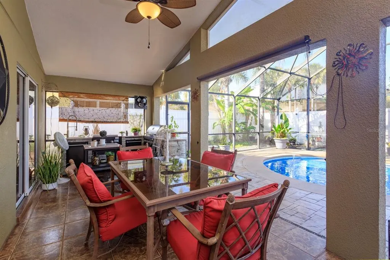
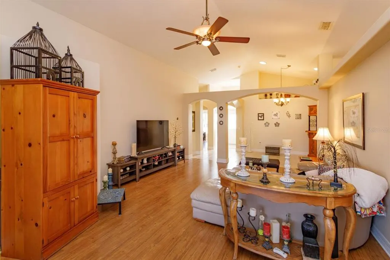
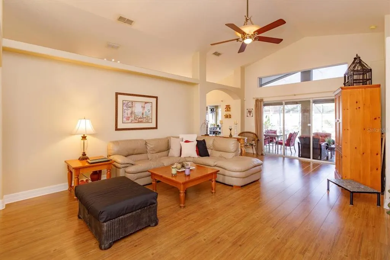
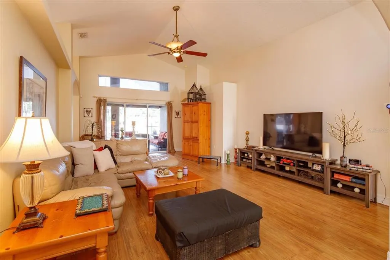
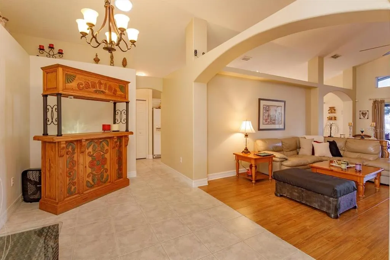
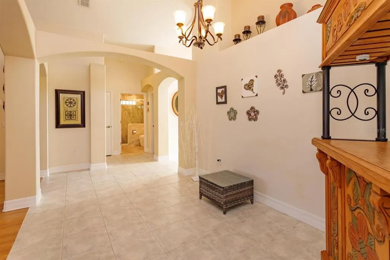
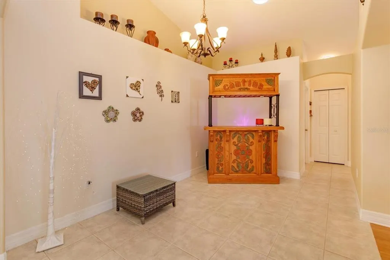
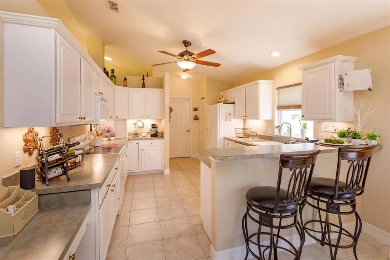
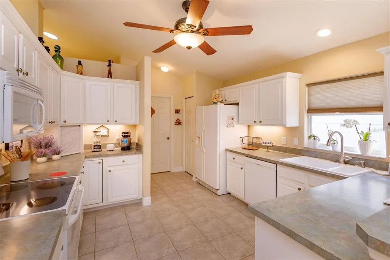
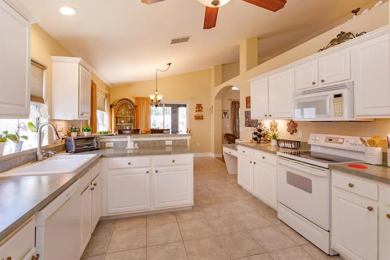
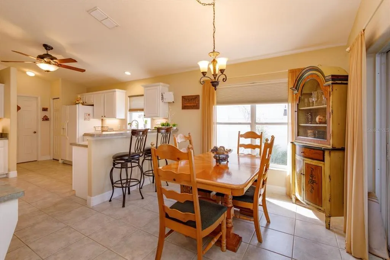
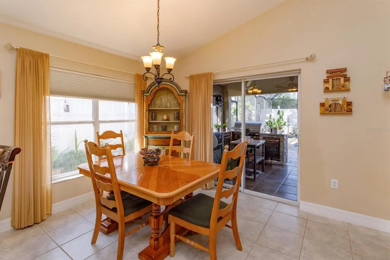
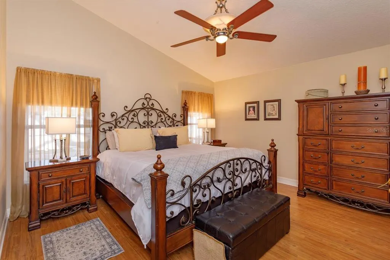
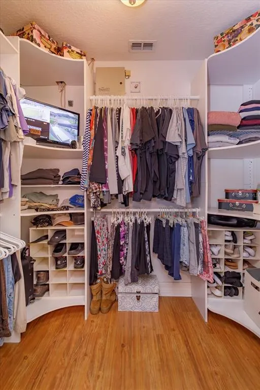
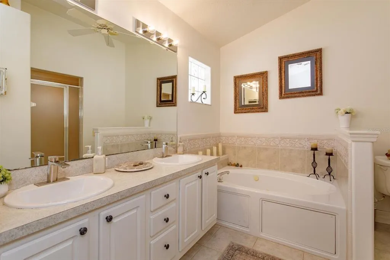
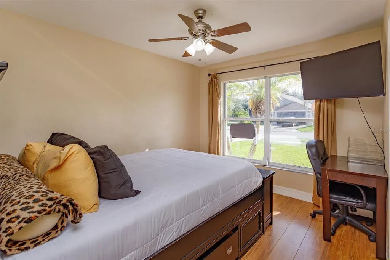
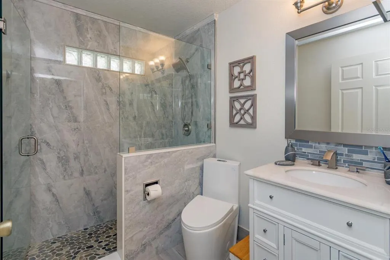
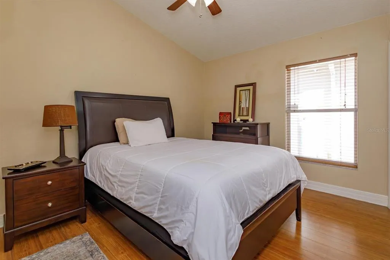
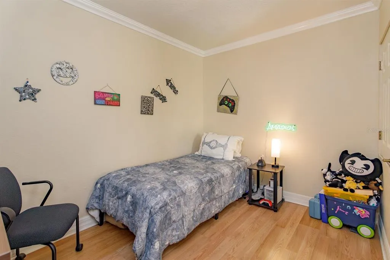
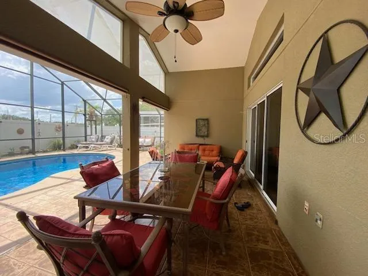
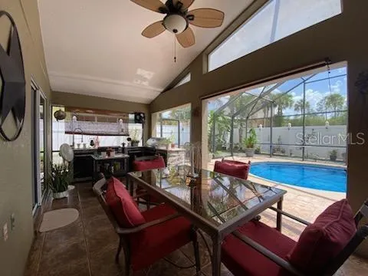
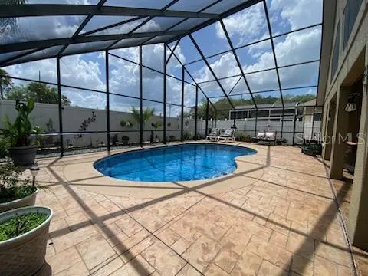
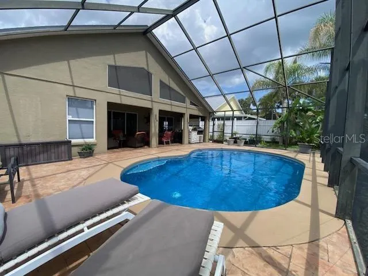
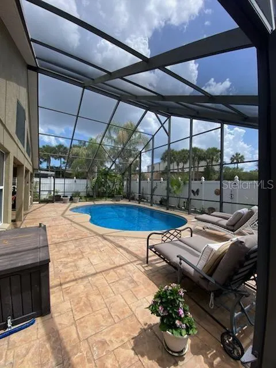
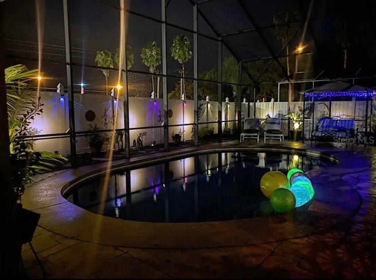
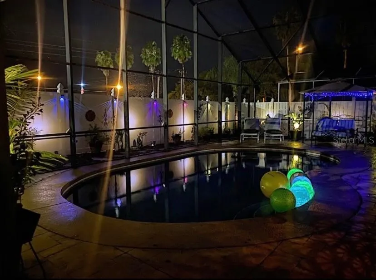
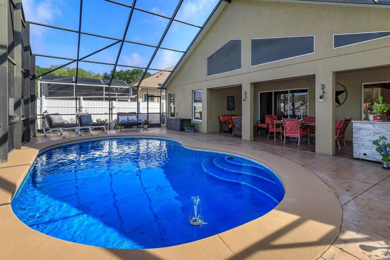
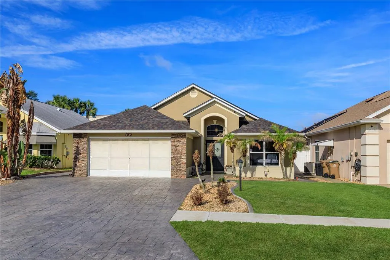
Finally, a 3-Bedroom POOL home with 2-Bath PLUS OFFICE (flex space) with NO REAR NEIGHBORS in the highly prized community of Citrus Highlands! This quality-built block home has been maintained by its ORIGINAL OWNER (so the building plans are available for review). You will find this perfect one-story home has a conveniently WIDENED STAMPED DRIVEWAY to fit your EXTRA vehicles or those of your guests. The street has a cul-de-sac at the end, so no through traffic or buses. The Kitchen has a BREAKFAST BAR and is OPEN to the Dinette area which opens to the OUTSIDE KITCHEN. NEW GARBAGE DISPOSAL 2026. The GREAT ROOM is expansive and is OPEN to the Dining Room area and has a 3-panel slider to the covered porch. Bedroom #2 will fit a queen and Bedroom #3 WILL FIT A KING BED. Improvements include: Screened-in Gunite POOL with JETS! COVERED PORCH accoutered with OUTSIDE KITCHEN and seating area! NEW ROOF in 2023! AC + splitter in 2023! Cabinets in the LAUNDRY ROOM. Wood style LVP in Living and Bedrooms. BATH #2 completely RENOVATED. Sky-reaching LANAI SCREEN is vaulted to align with the rooftop. Fabulous OUTSIDE KITCHEN! Flooring in ATTIC! FLEX SPACE is now used as a playroom but it could be an OFFICE or GAMING ROOM. VINYL FENCING has REINFORCED CEMENT FOUNDATION! NEW FAN FIXTURES! HARDWIRED SECURITY SYSTEM. WORKSHOP IN INSULATED GARAGE. NEW FIXTURES/SINK IN PRIMARY. NEW GARBAGE DISPOSAL 2026! NEW PRIMARY BATH TOILET. BEST THING ABOUT THIS HOUSE: the AMAZING POOL AND LANAI measuring 23' x 42'!! Electric is available to the pool. The foundation surrounds the pool and REINFORCES THE POSTS along the fence. The 1-1/2 car garage is extra-long at 22' and has a workshop, a sliding screen, egress to the side property and accesses the laundry room inside the home! HOA is inexpensive and features a community pool for Phase 1 residents ONLY! This community is close to Disney and all the attractions. NO SHORT-TERM RENTALS IN CITRUS HIGHLANDS PHASE 1!! Visit Citrus Highlands, own in Citrus Highlands and enjoy the lifestyle!
| Elementary School | Middle School | High School |
|---|---|---|
| Sawgrass bay Elementary Elementary School | Windy Hill Middle Middle School | East Ridge High High School |
| Price History | |
|---|---|
| 6/1/2026 | Listed $440,000 |
General Features
| Sewer | Public Sewer |
|---|---|
| Heating | Central |
| Cooling | Central Air |
| Utilities | Cable Connected,Electricity Connected,Public,Water Connected |
| Roof | Shingle |
| Appliances | Dishwasher,Disposal,Dryer,Electric Water Heater,Microwave,Other,Range,Refrigerator,Washer |
| Zoning | PUD |
| HOA Fee | 258 |
| Garage Spaces | 1 |
| Association Fee Includes | Community Pool,Recreational Facilities |
| Patio/Porch Features | Covered,Patio,Rear Porch,Screened |
| Architectural Style | Florida,Other |
| Pool Features | Gunite,In Ground,Lighting,Screen Enclosure |
| Security Features | Security System Owned |
| Construction Materials | Block,Other,Stucco |
| Pets Allowed | Cats OK,Dogs OK |
| Year Built | 2001 |
| Levels | One |
| Property Subtype | Single Family Residence |
| Tax Year | 2025 |
| Ownership | Fee Simple |
| Community Features | Clubhouse,Community Mailbox,Park,Pool,Sidewalks |
| Assoc Fee Paid Per | Quarterly |
| County | Lake |
| New Construction | false |
| Property Type | Residential |
| Association Amenities | Pool,Recreation Facilities |
| Attached Garage | true |
| Subdivision Name | CITRUS HIGHLANDS PH I SUB |
| Facing Direction | East |
| Garage Y/N | true |
| Other Structures | Outdoor Kitchen,Workshop |
| Total Rooms | 8 |
| Full Baths | 2 |
| Status | Active |
| Directions | From Clermont, Hwy. 27 south approx. 12 miles, Citrus Highlands is on the left. From 192, go north on Hwy. 27, Citrus Highlands is on the right just past Publix - turn right onto Citrus Pkwy, turn right onto Arran Ct. House is on right. |
| High School | East Ridge High |
| City | CLERMONT |
| Association Name | Citrus Highlands Community HOA / Jeanette Hawkins |
| Senior Community Y/N | false |
| MLS Area | 34714 - Clermont |
| Lot Size Units | Square Feet |
| Lot Size Square Feet | 6606 |
| Carport Y/N | false |
| Listing Terms | Cash,Conventional,FHA |
| Elementary School | Sawgrass bay Elementary |
| Land Lease Y/N | false |
| Tax Annual Amount | 3021.37 |
| Middle/Junior High School | Windy Hill Middle |
| Additional Parcels Y/N | false |
| Lease Considered Y/N | true |
| Virtual Tour | https://imaginethatpics.com/2505-Arran-Ct/idx |
| Building Area Units | Square Feet |
| Living Area Units | Square Feet |
| Builder Name | Calflor |
| Standard Status | Active |
| Occupancy Type | Owner |
| Tax Lot | 2 |
| Legal Description | CITRUS HIGHLANDS PHASE I PB 45 PG 91-93 LOT 2 ORB 2340 PG 547 |
| Minimum Lease | 8-12 Months |
| Water Access Y/N | false |
| Monthly HOA Amount | 86 |
| Additional Rooms | Attic,Breakfast Room Separate,Formal Dining Room Separate,Great Room,Storage Rooms |
| Water View Y/N | false |
| Flood Zone Code | x |
| In Law Suite YN | false |
| Flood Zone Code X | Yes |
| DockY/N | false |
Interior Features
| Interior Amenities | Ceiling Fan(s),High Ceilings,Primary Bedroom Main Floor,Skylight(s),Solid Surface Counters,Walk-In Closet(s),Window Treatments |
|---|---|
| Flooring | Tile,Vinyl |
| Furnished Y/N | Negotiable |
| Air Conditioning Y/N | true |
| Heating Y/N | true |
| Fireplace Y/N | false |
| Laundry Features | Inside,Laundry Room |
| Total Bedrooms | 3 |
| LivingAreaSource | Public Records |
| Total Baths | 2 |
Exterior Features
| Exterior Amenities | Irrigation System,Lighting,Outdoor Kitchen,Private Yard,Sidewalk,Sliding Doors |
|---|---|
| Vegetation | Mature Landscaping |
| Fencing | Fenced,Vinyl |
| Parking Features | Open,Other,Workshop in Garage |
| Lot Features | In County,Landscaped,Level,Sidewalk,Street Dead-End |
| Water Source | Public |
| Lot Size Area | 6606 |
| Foundation Details | Slab |
| Spa | false |
| Building Area Total | 2646 |
| Lot Dimensions | 120.24 x 55 |
| Lot Size Acres | 0.15 |
| Road Surface Type | Paved |
| Private Pool | true |
| Waterfront Y/N | false |
| Covered Spaces | 1 |
| Road Frontage Type | Street Dead-End |
| Builder Model | Tangelo |
| Road Responsibility | Public Maintained Road |
Amenities
- Foreclosure
- Views
- Short Sale
- New Construction
- Adult 55+
- Lease To Own
- No HOA Fees
- Furnished
- Primary On Main
- Air Conditioning
- Seller Finance
- Green
- Fixer Upper
- Horse
- Golf
- Fireplace
- Deck
- Garage
- Basement
- Pool
Property vs Single Family Average in 34714
Price
Taxes
Year Built
 Copyright © MFRMLS.com All information deemed reliable but not guaranteed. All properties are subject to prior sale, change or withdrawal. Neither listing broker(s) or information provider(s) shall be responsible for any typographical errors, misinformation, misprints and shall be held totally harmless. Listing(s) information is provided for consumers personal, non-commercial use and may not be used for any purpose other than to identify prospective properties consumers may be interested in purchasing. Information on this site was last updated Last updated on September 15, 2026 6:17 AM UTC The listing information on this page last changed on Last updated on September 15, 2026 6:17 AM UTCd. The data relating to real estate for sale on this website comes in part from the Internet Data Exchange program of MFR MLS.
All information deemed reliable but not guaranteed. All properties are subject to prior sale, change or withdrawal. Neither listing broker(s) or information provider(s) shall be responsible for any typographical errors, misinformation, misprints and shall be held totally harmless. Listing(s) information is provided for consumers personal, non-commercial use and may not be used for any purpose other than to identify prospective properties consumers may be interested in purchasing.
Updated on September 15, 2026 6:17 AM UTC
Copyright © MFRMLS.com All information deemed reliable but not guaranteed. All properties are subject to prior sale, change or withdrawal. Neither listing broker(s) or information provider(s) shall be responsible for any typographical errors, misinformation, misprints and shall be held totally harmless. Listing(s) information is provided for consumers personal, non-commercial use and may not be used for any purpose other than to identify prospective properties consumers may be interested in purchasing. Information on this site was last updated Last updated on September 15, 2026 6:17 AM UTC The listing information on this page last changed on Last updated on September 15, 2026 6:17 AM UTCd. The data relating to real estate for sale on this website comes in part from the Internet Data Exchange program of MFR MLS.
All information deemed reliable but not guaranteed. All properties are subject to prior sale, change or withdrawal. Neither listing broker(s) or information provider(s) shall be responsible for any typographical errors, misinformation, misprints and shall be held totally harmless. Listing(s) information is provided for consumers personal, non-commercial use and may not be used for any purpose other than to identify prospective properties consumers may be interested in purchasing.
Updated on September 15, 2026 6:17 AM UTC
